
MahaRERA Website
maharera.maharashtra.gov.inProject MahaRERA No.

P52100079533
Project MahaRERA No.

A51700026634
For Best Offers Fill Your Details

Aditya Birla Group
Developer

Wellesley Road, Pune
Location
About Aditya Birla Punya Wellesley Road Project
Aditya Birla Punya Wellesley Road is a Project by Aditya Birla Group situated in the most premium location of Pune, Wellesley Road, Near AISSMS College, which offers 2, 3 and 4 BHK Flats with the availability of Jodi Apartments. Also, get the Floor Plan, Price Sheet, RERA ID, Reviews, Possession Timeline, Construction Status, Location Advantages, Address, Amenities & Specifications. Aditya Birla Punya Wellesley Road 4 Towers of G + 45 Storeys Residences.
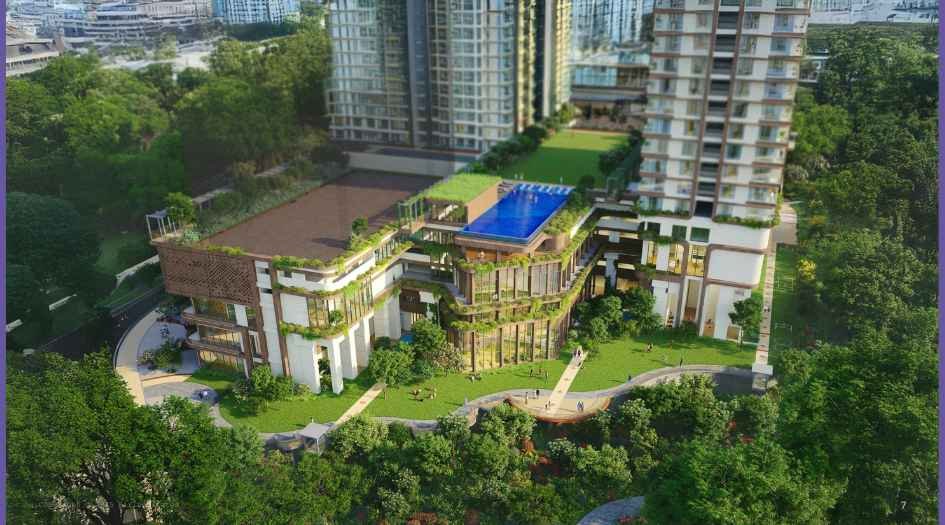
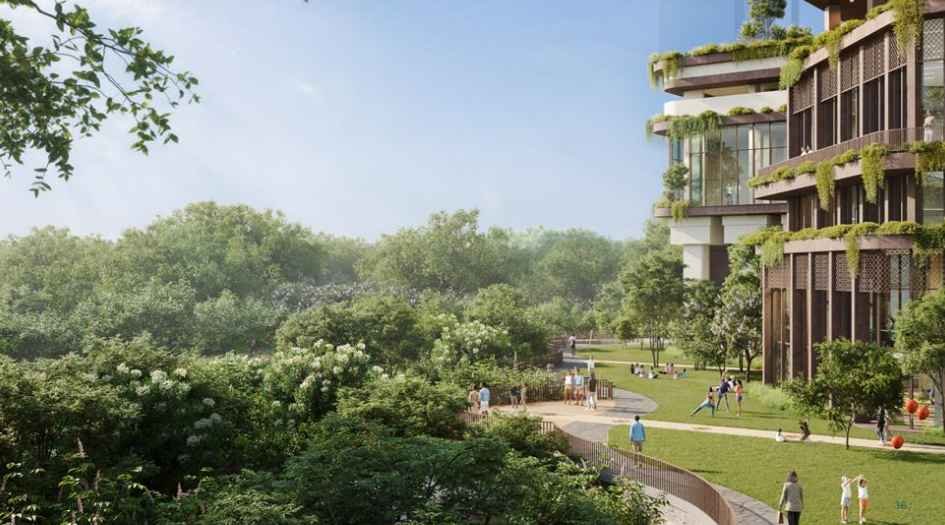
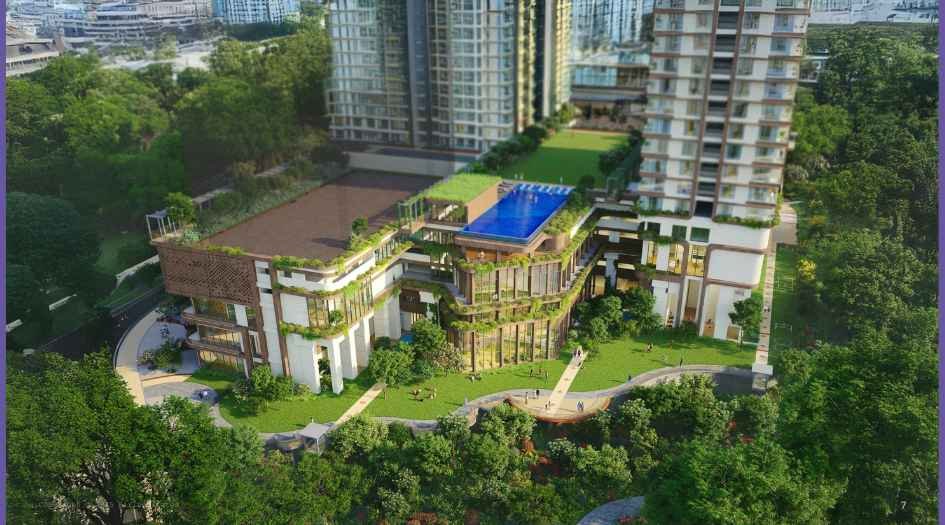
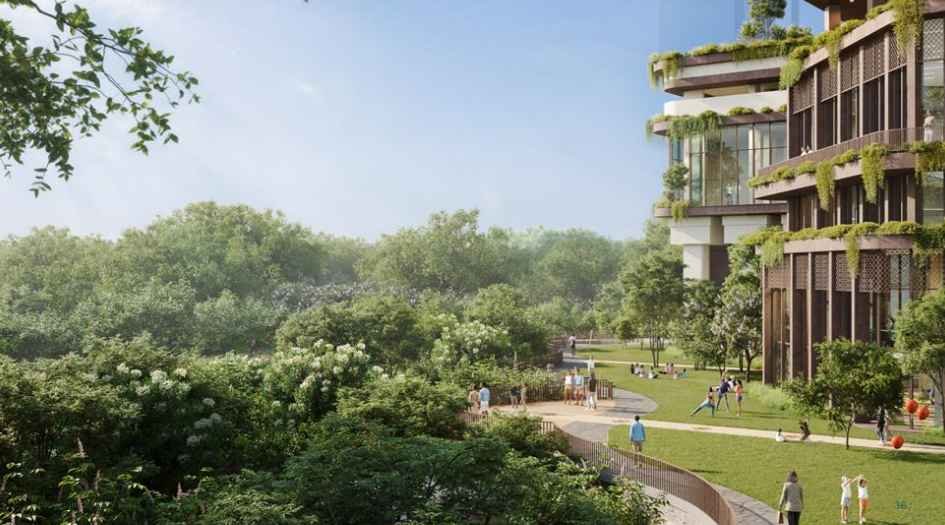
Aditya Birla Group Pune Property Features Amenities like The Park, which features a Forest Viewing Deck, Hammock Deck, Multi-Purpose Lawn, Stage, Pickle Ball Court, Siddha Walk, and Net Cricket for recreation and leisure. The Urban Terrace includes the Main Gateway, Retail Arrival Plaza, Retail Avenue, Marketplace, and Event Plaza, offering vibrant social and commercial spaces. The Courts boast an Event Lawn, Lounge Deck, Semi-Olympic Pool, Lounge Pool, Sunken Lawn, Sun Deck, BBQ Deck, Kids Pool, and a dedicated Kid's Play Area, ensuring a perfect blend of relaxation and entertainment.
Aditya Birla Punya Pune Has Excellent Connectivity Jehangir Hospital, Sancheti Hospital, and Sheraton on Bund Garden Road provide top medical facilities. Hotels like Hyatt in Kalyani Nagar, Conrad, Westin in Koregaon Park, and JW Marriott near Phoenix, Kalyani Nagar offer premium stays. Shopping options include Pavilion, SGS Mall, and Kopa Mall. Educational institutions such as the AISSMS Institute of Information Technology, St. Felix School, St. Helena School, St. Mira's College, Ferguson College, and Bishop’s Co-ed School ensure quality learning. Major commercial hubs include Commerzone IT Park in Yerwada, Cerebrum IT Park, Poonawala Fincorp in Koregaon Park, and ICC Tech Park on SB Road.
Wellesley Road is well-connected to Jehangir Hospital, Ruby Hall Clinic, Hyatt, Conrad, SGS Mall, Nucleus Mall, St. Mira’s College, Ferguson College, Bishop’s Co-ed School, ICC Tech Park, Commerzone IT Park, Yerwada, Cerebrum IT Park, Koregaon Park, and Camp.

Aditya Birla Punya Wellesley Road Overview

Project Name
Aditya Birla Punya
Location
Wellesley Road, Pune
Developer Name
Aditya Birla Group
TOTAL TOWERS
4
FLOORS
G + 45 Storey
APARTMENTS
2, 3 & 4 BHK
AREA
486 – 2082 Sqft
POSSESSION
Under Construction
RESEDENTIAL
PropertyAditya Birla Punya Wellesley Road Property Specification
| Luxury High-Rise: 4 Towers | G + 45 Storeys. |
| Massive Land Parcel: 5+ Acres (Approx. 23,316 Sqm) |
| Prime Location: Central Pune’s Largest Land Parcel. |
| Grand Lifestyle: Spacious Residences in a Vast Gated Community. |
Configuration & Price Of Aditya Birla Punya Wellesley Road
| Type | Carpet Area (sq ft) | Price |
|---|---|---|
| 2 BHK | 1018- 1180 sqft | 1.75 Cr* -2.89 Cr* |
| 3 BHK | 1451- 1907 sqft | 3.40 Cr*-3.89 Cr* |
| 4 BHK | 1805 - 2082 sqft | 4.25 Cr*- 4.50 Cr* |
Aditya Birla Punya Wellesley Road Floor Plan
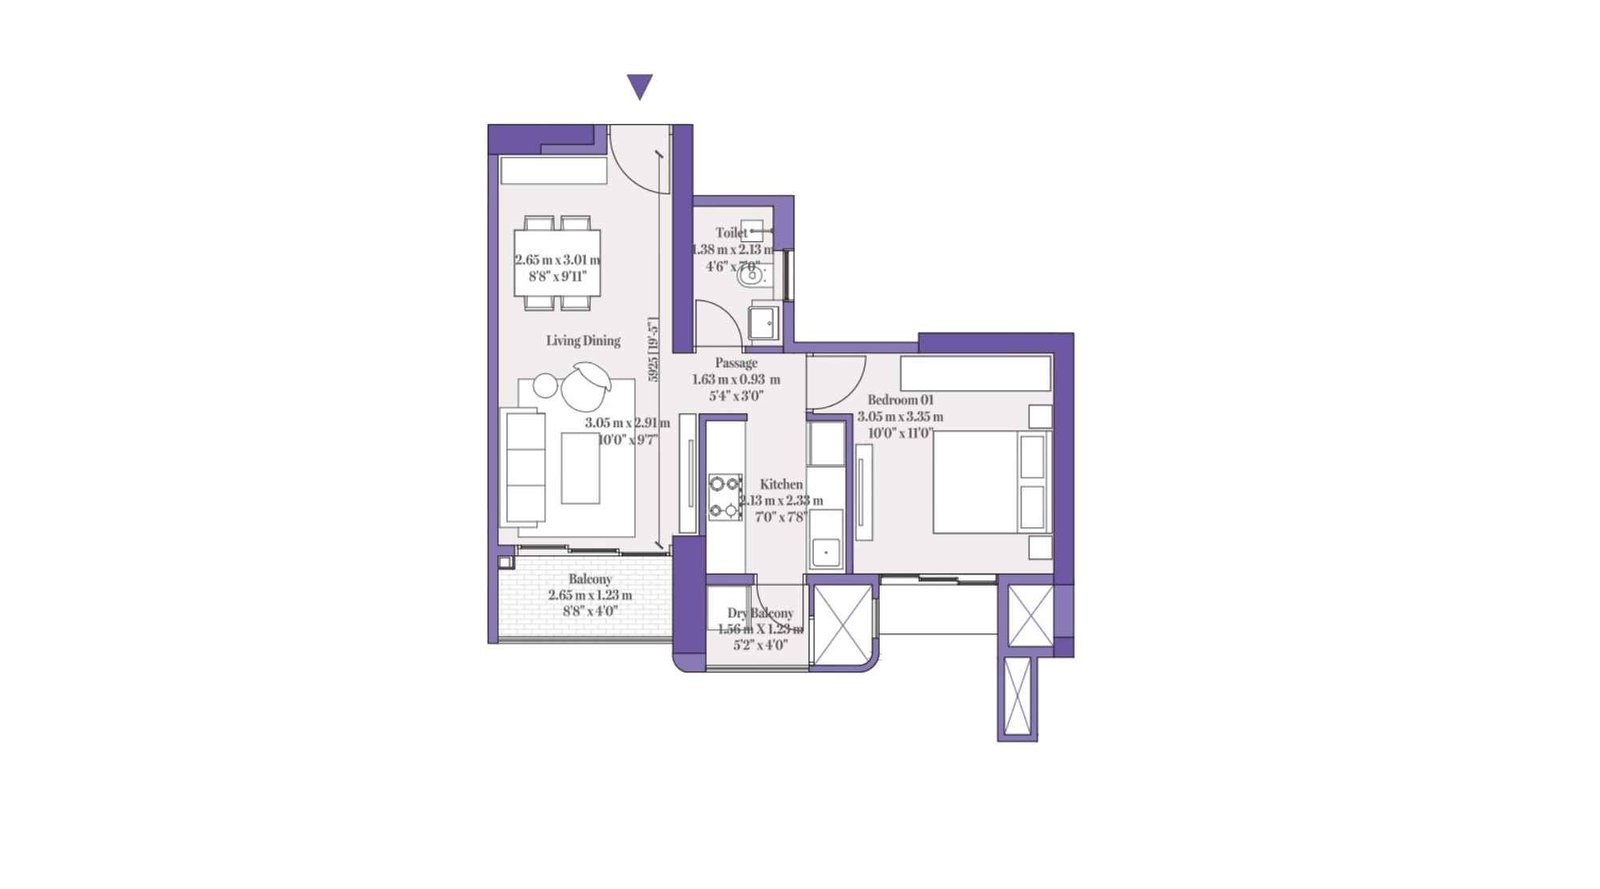
Aditya-Birla-Punya-1-BHK-486-Sqft-Floor-Plan
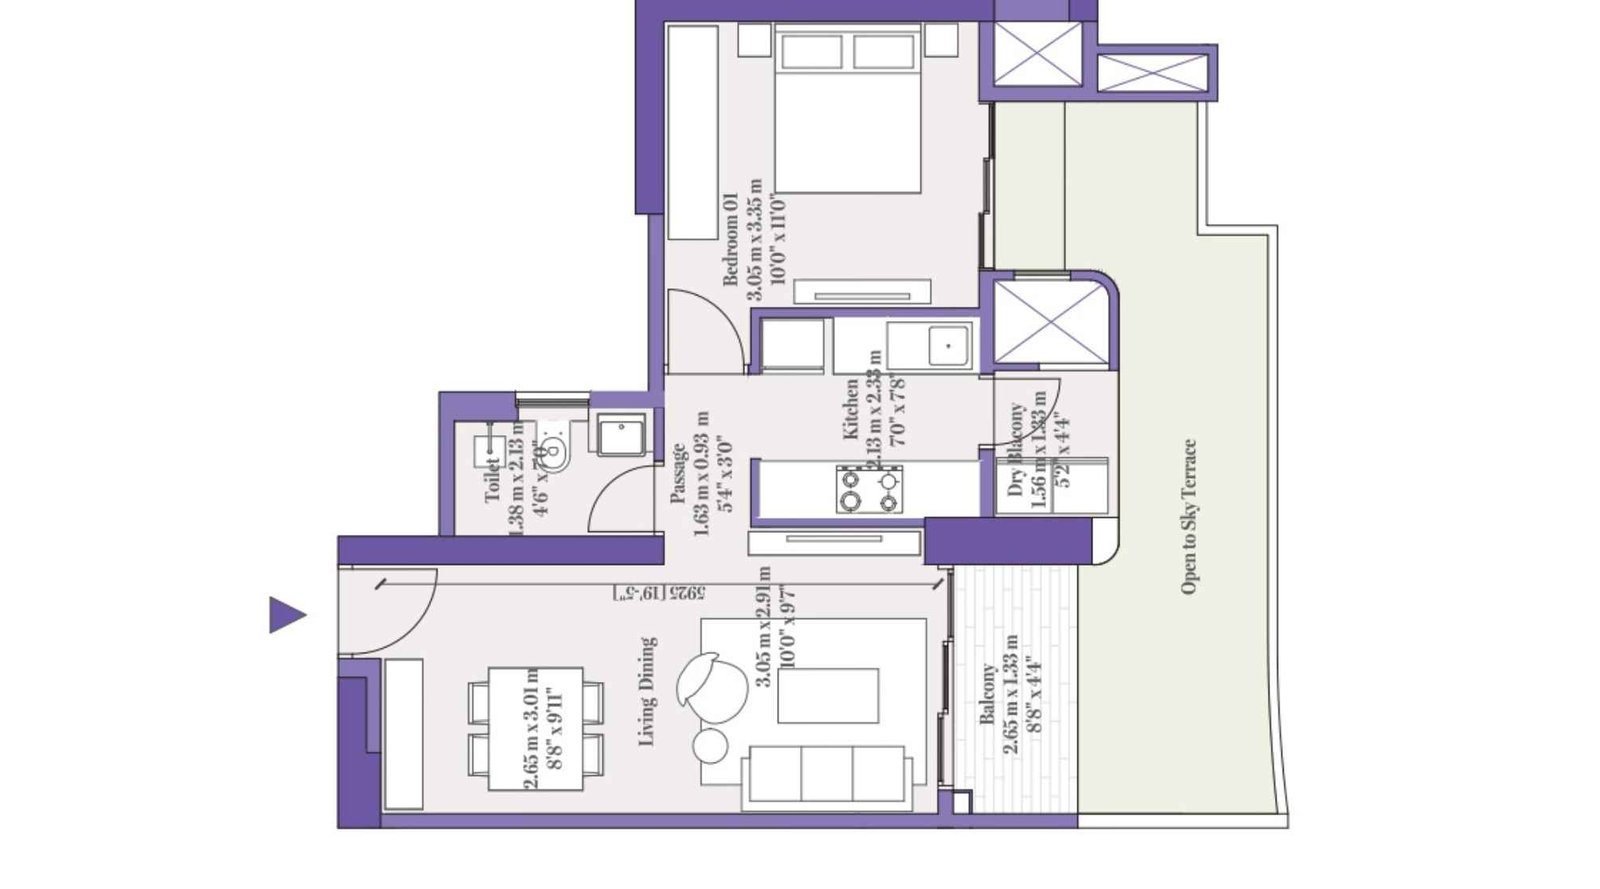
Aditya-Birla-Punya-1-BHK-647-Sqft-Floor-Plan
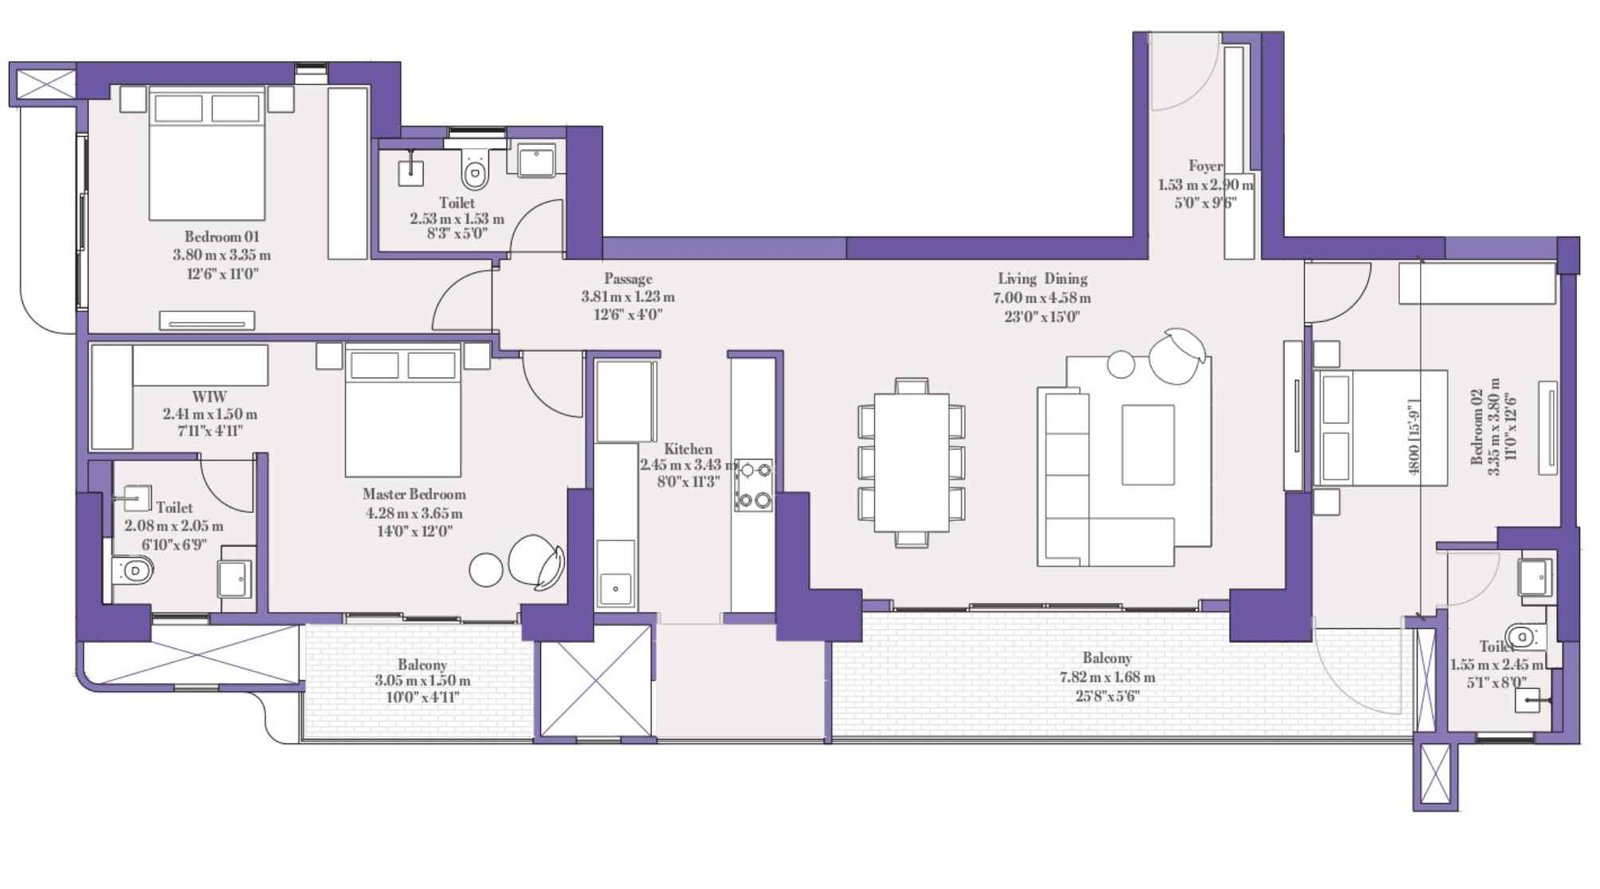
Aditya-Birla-Punya-3-BHK-1465-Sqft-Floor-Plan
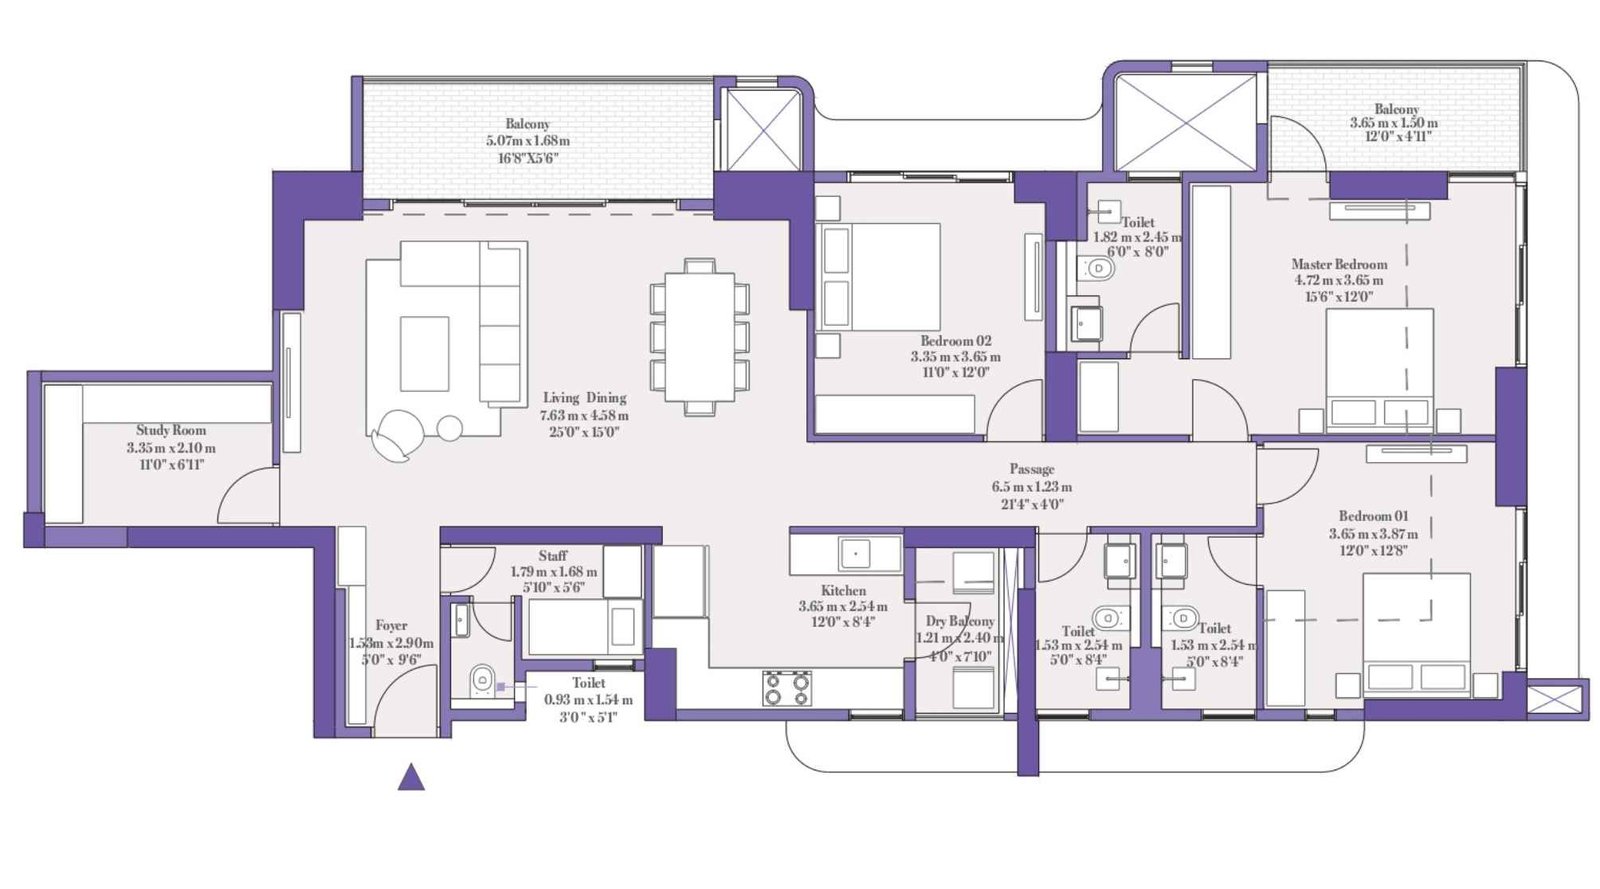
Aditya-Birla-Punya-3-BHK-1629-Sqft-Floor-Plan

Aditya-Birla-Punya-3-BHK-1775-Sqft-Floor-Plan
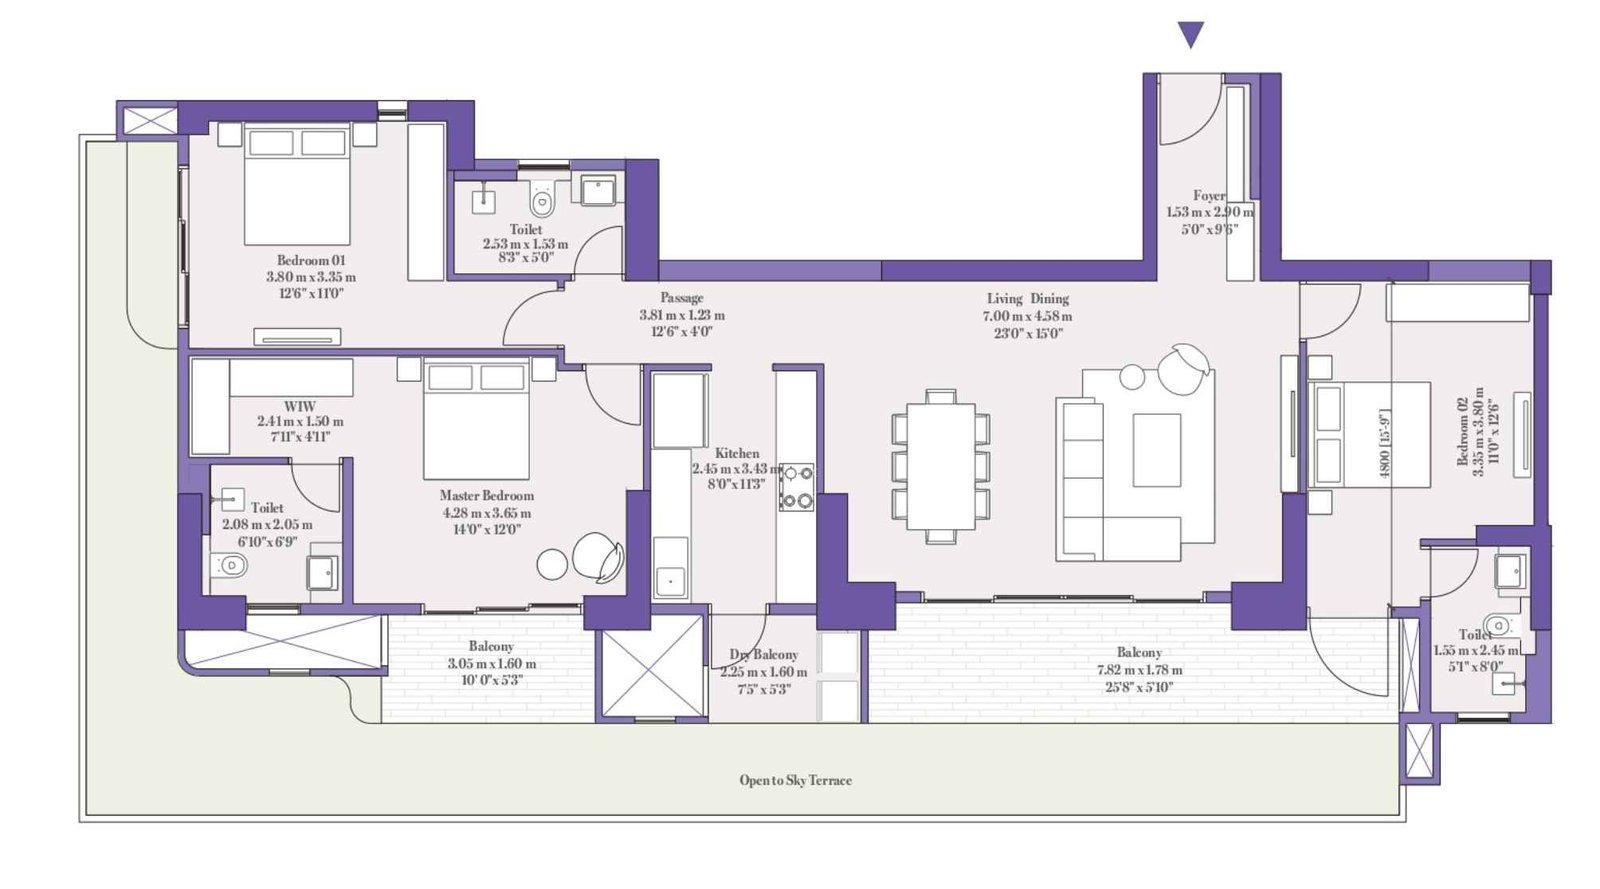
Aditya-Birla-Punya-3-BHK-1907-Sqft-Floor-Plan
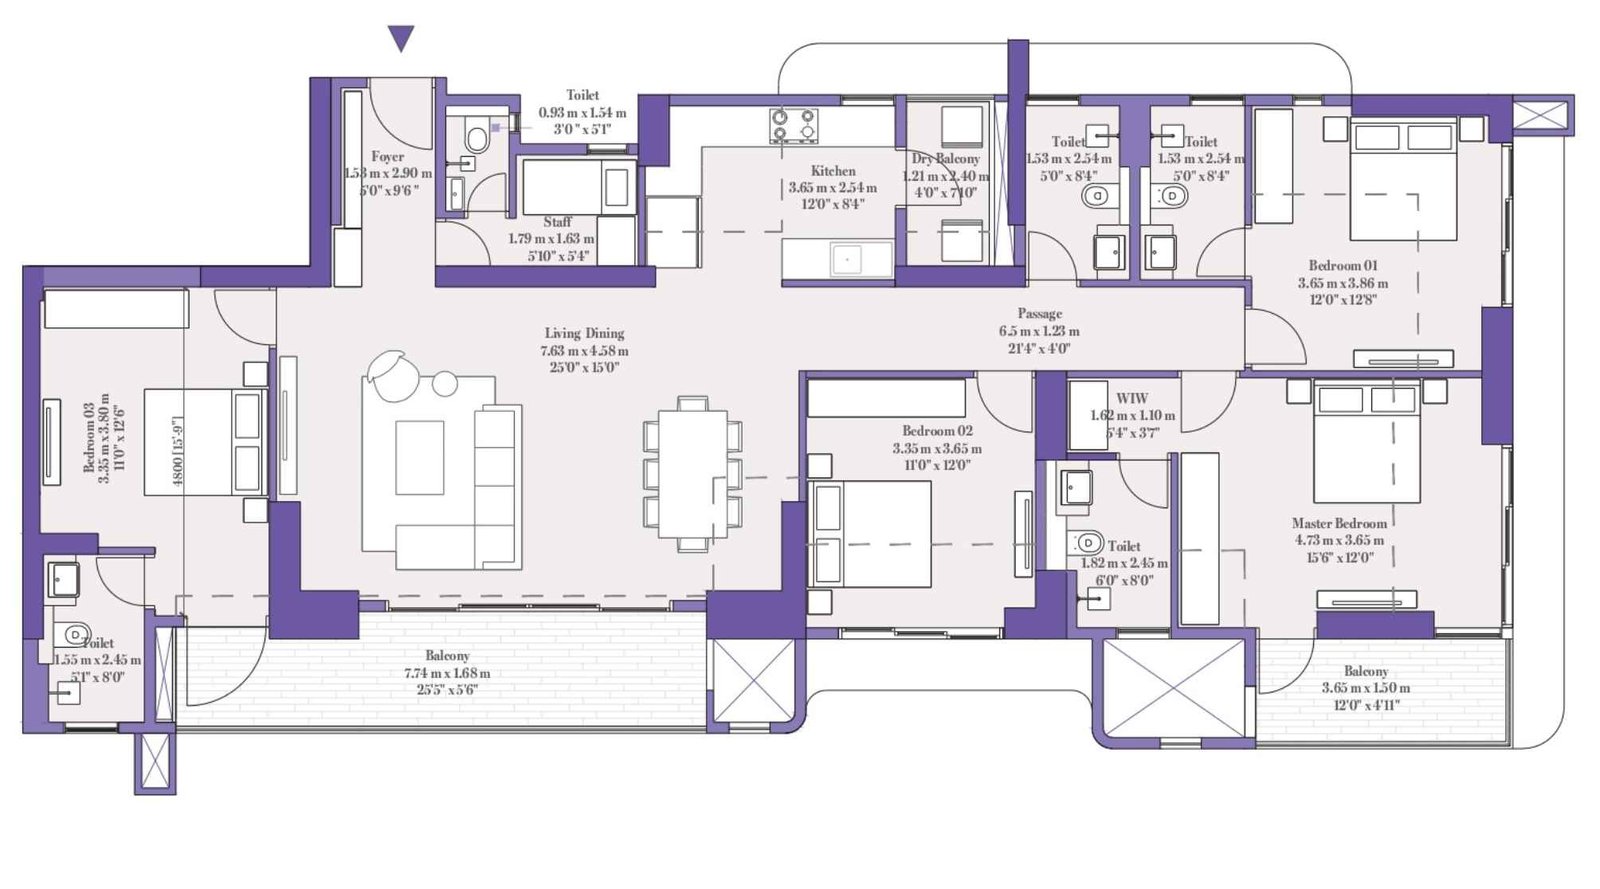
Aditya-Birla-Punya-4-BHK-1805-Sqft-Floor-Plan
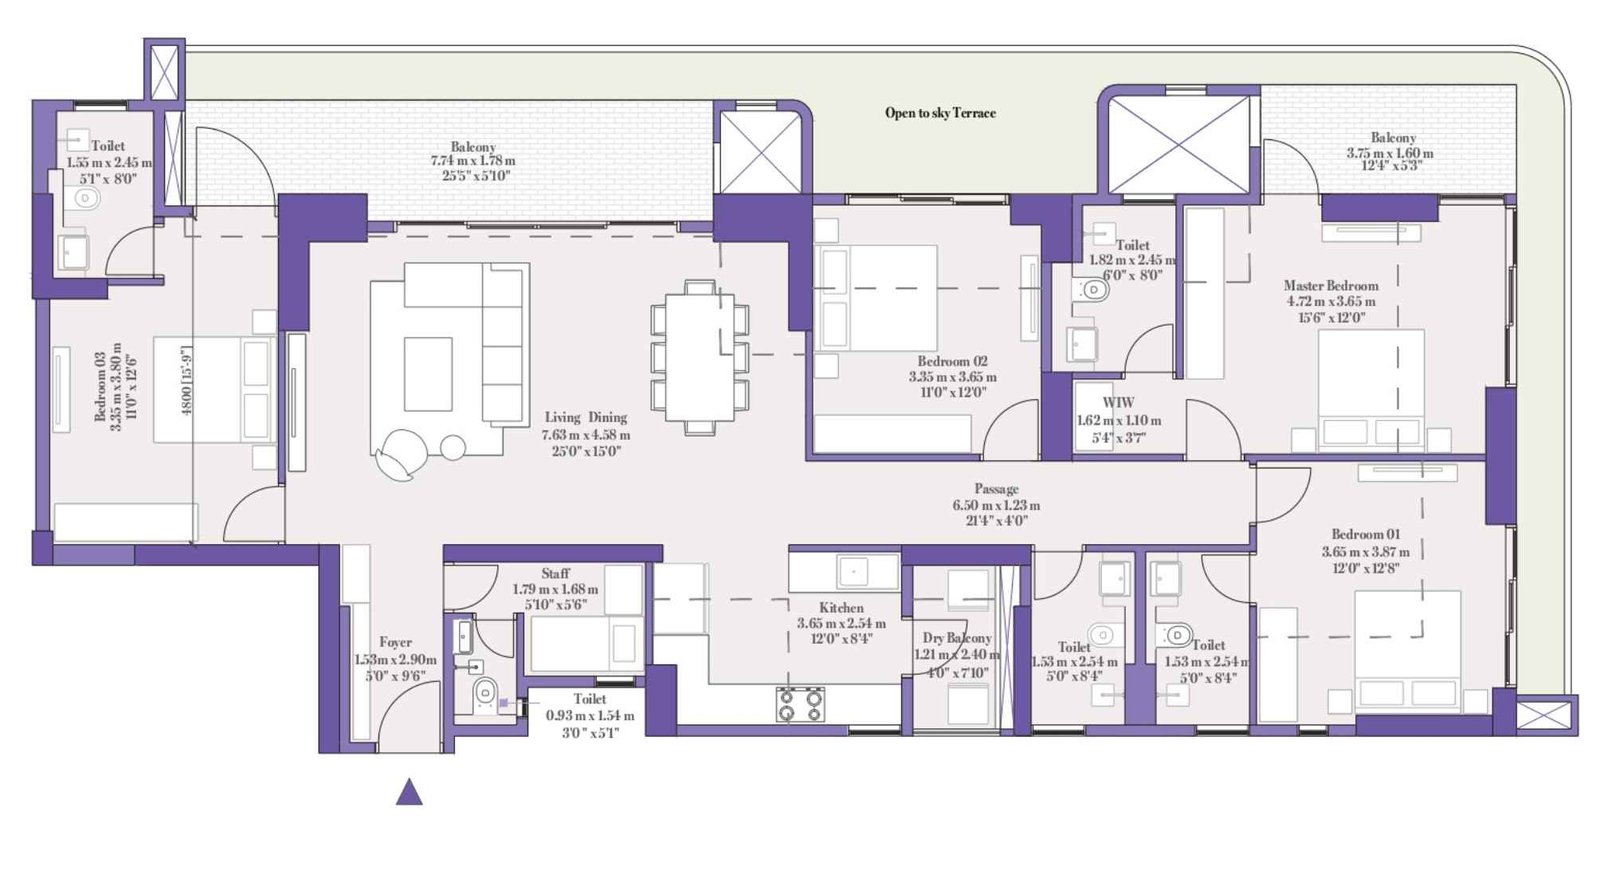
Aditya-Birla-Punya-4-BHK-2082-Sqft-Floor-Plan
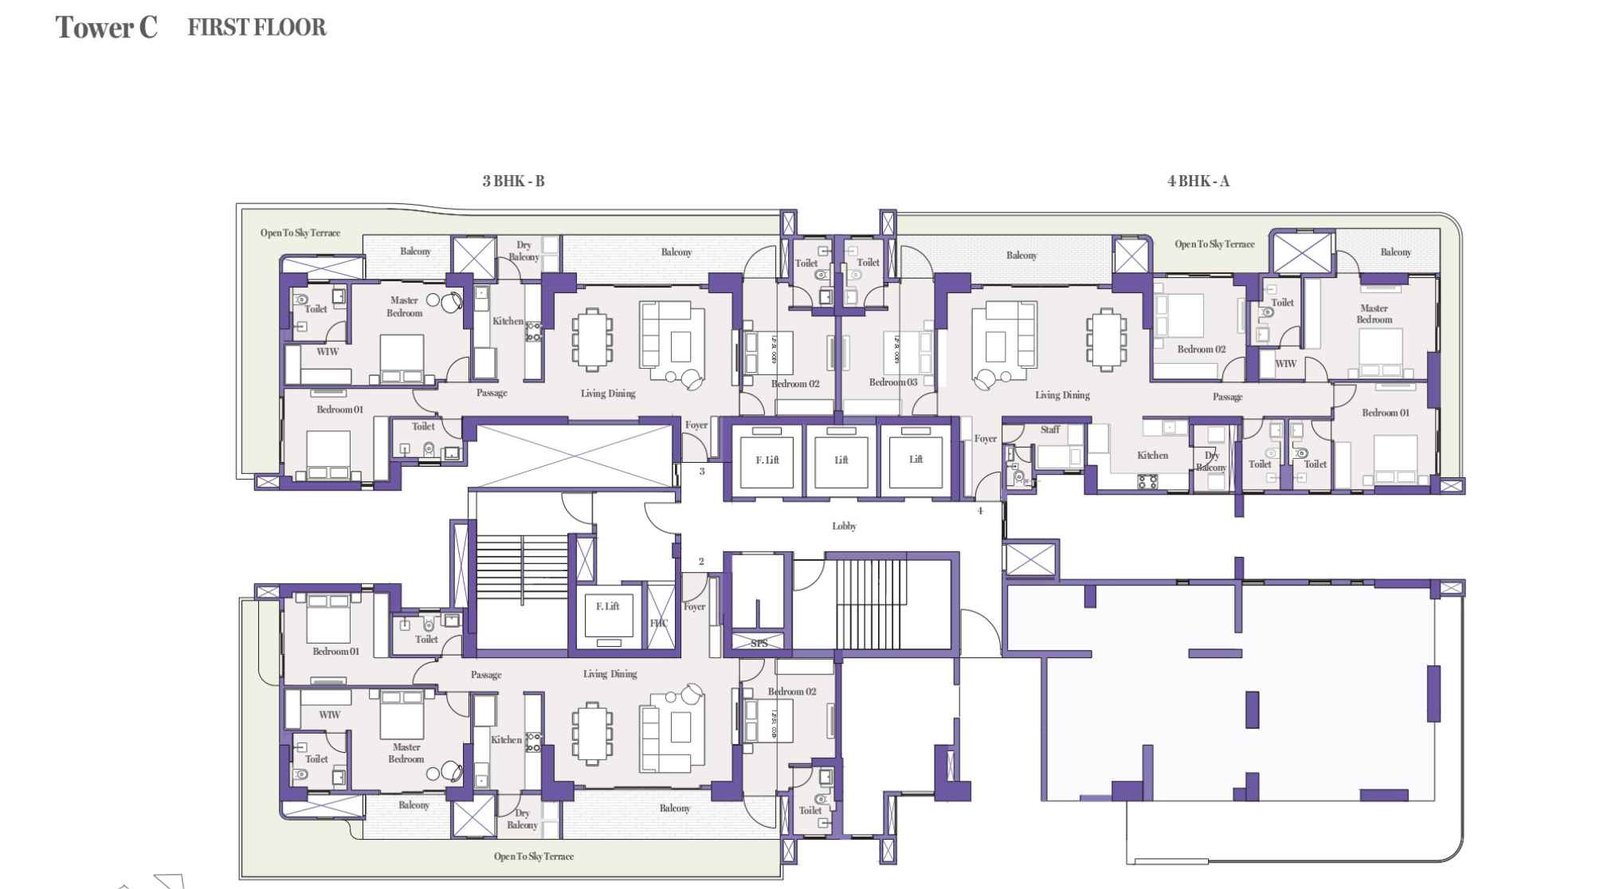
Aditya-Birla-Punya-Floor-Plan-first-floor
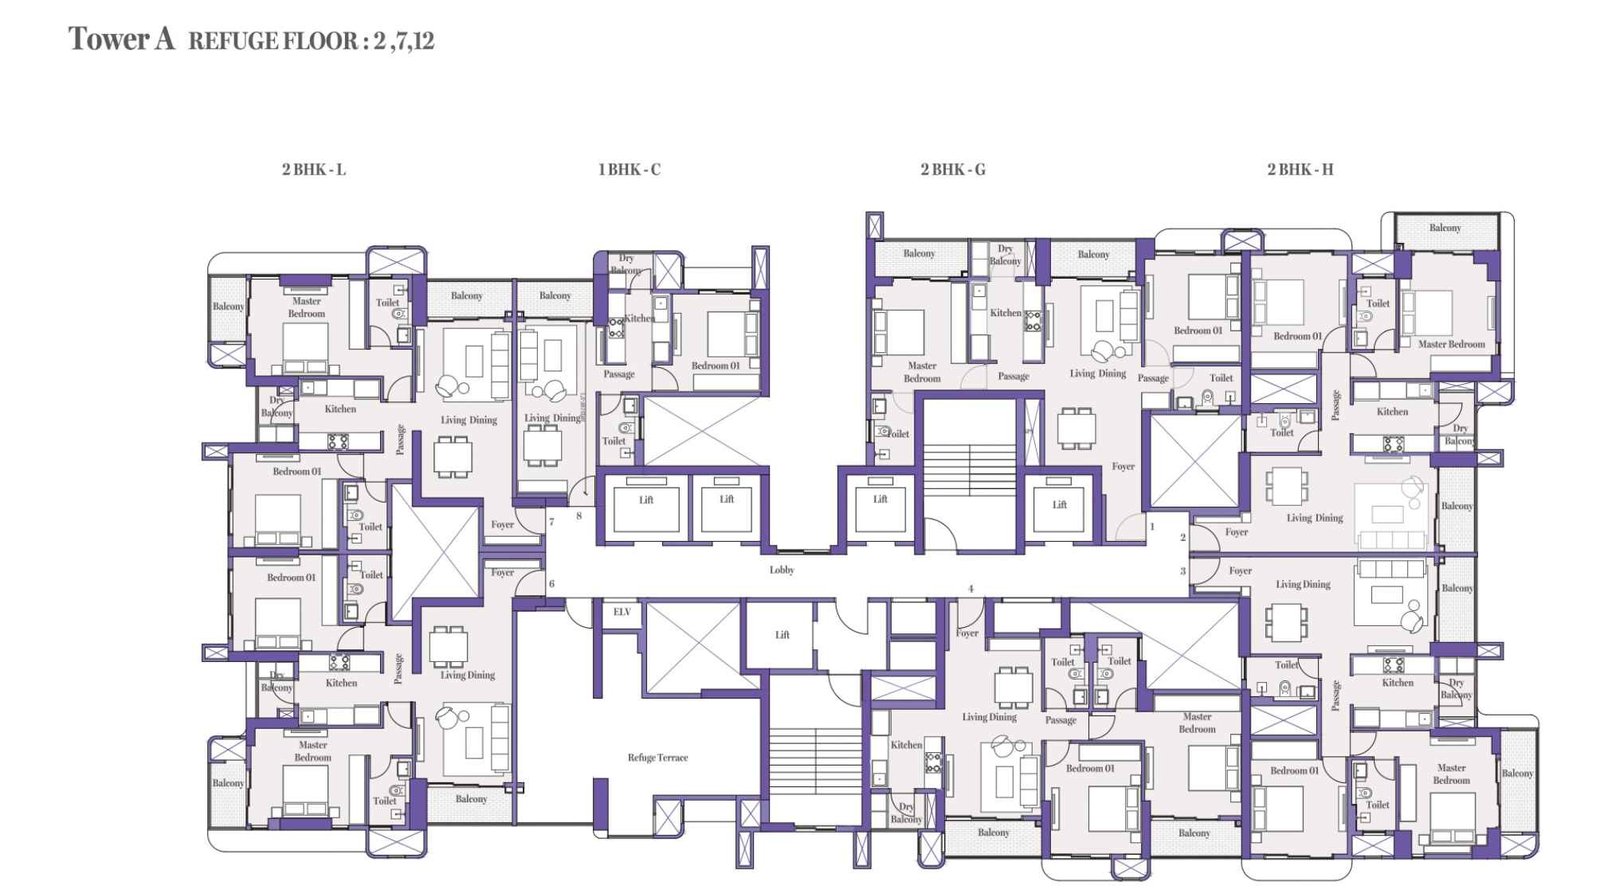
Aditya-Birla-Punya-Floor-Plan-Refuge-floor
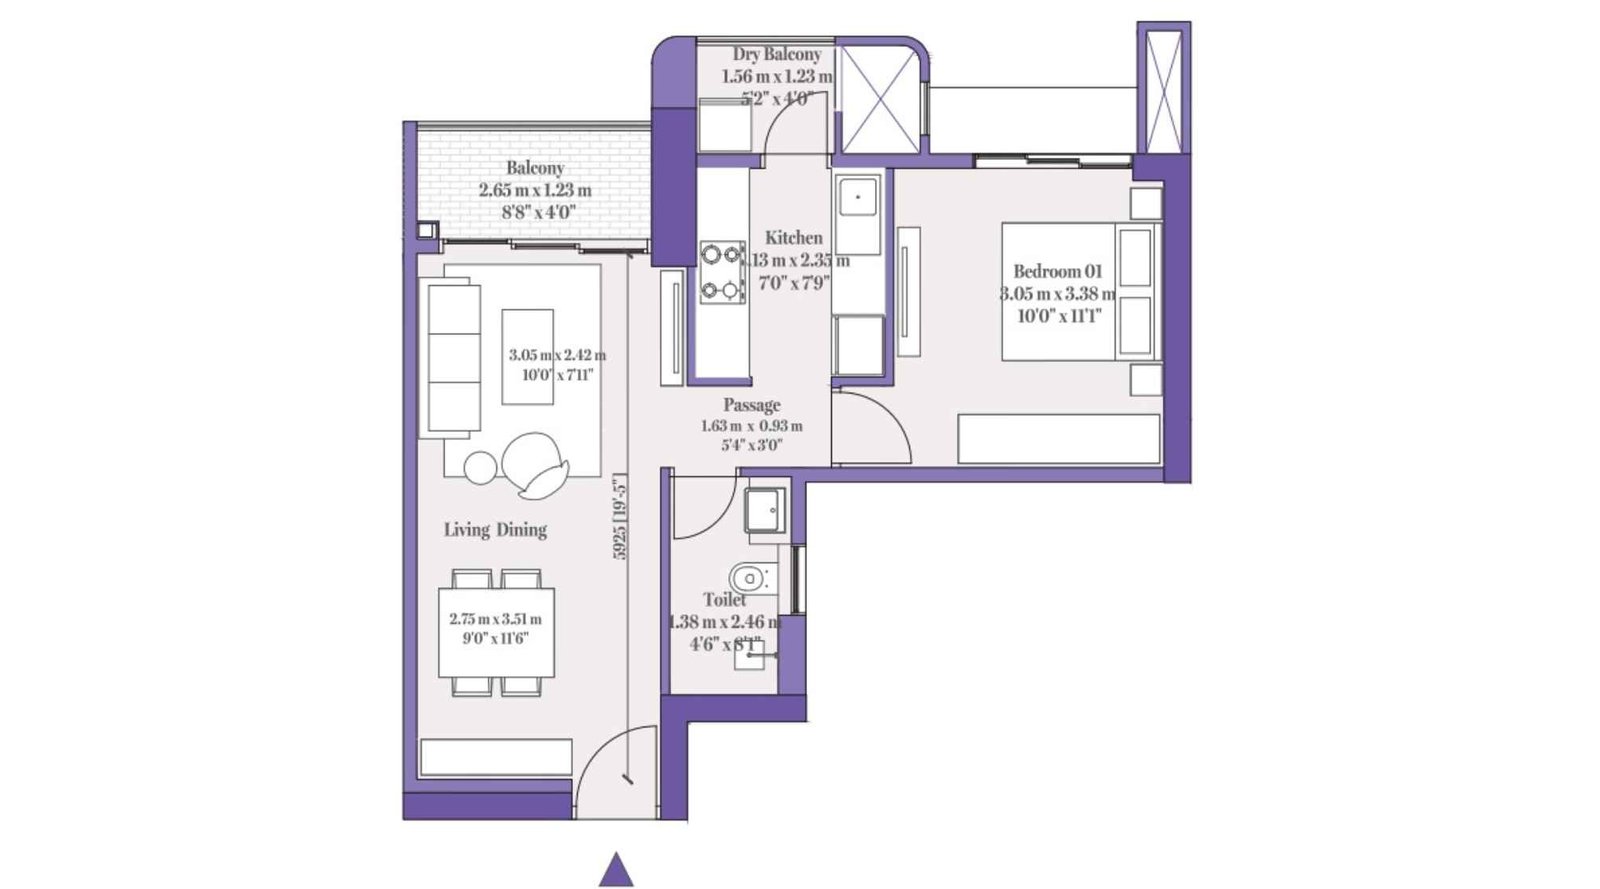
Aditya-Birla-Punya-1-BHK-491-Sqft-Floor-Plan
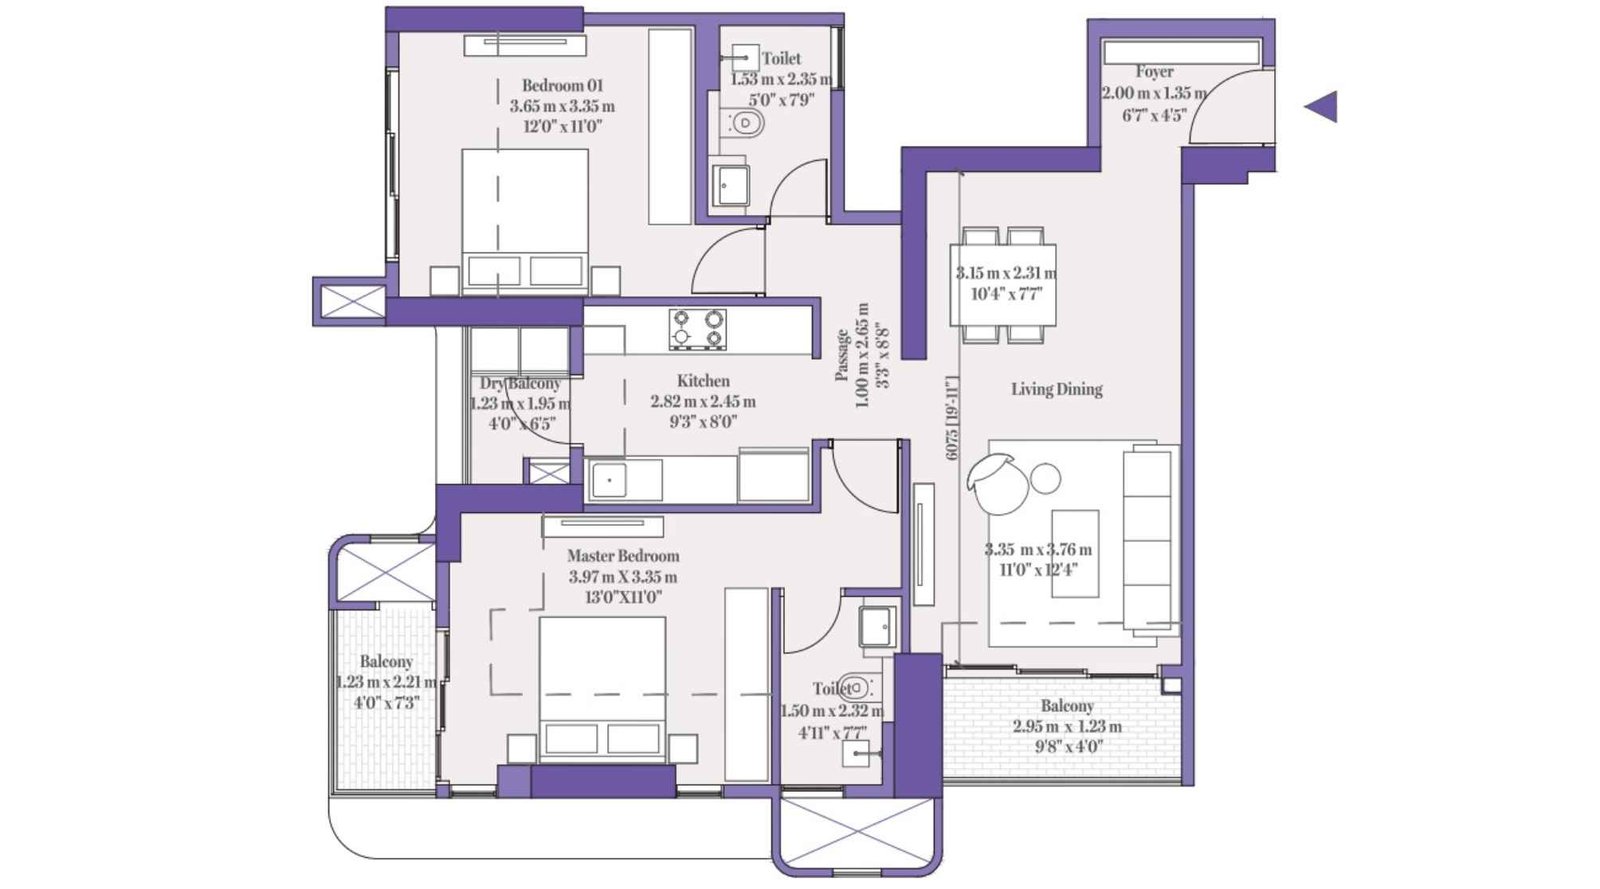
Aditya-Birla-Punya-2-BHK-889-Sqft-Floor-Plan
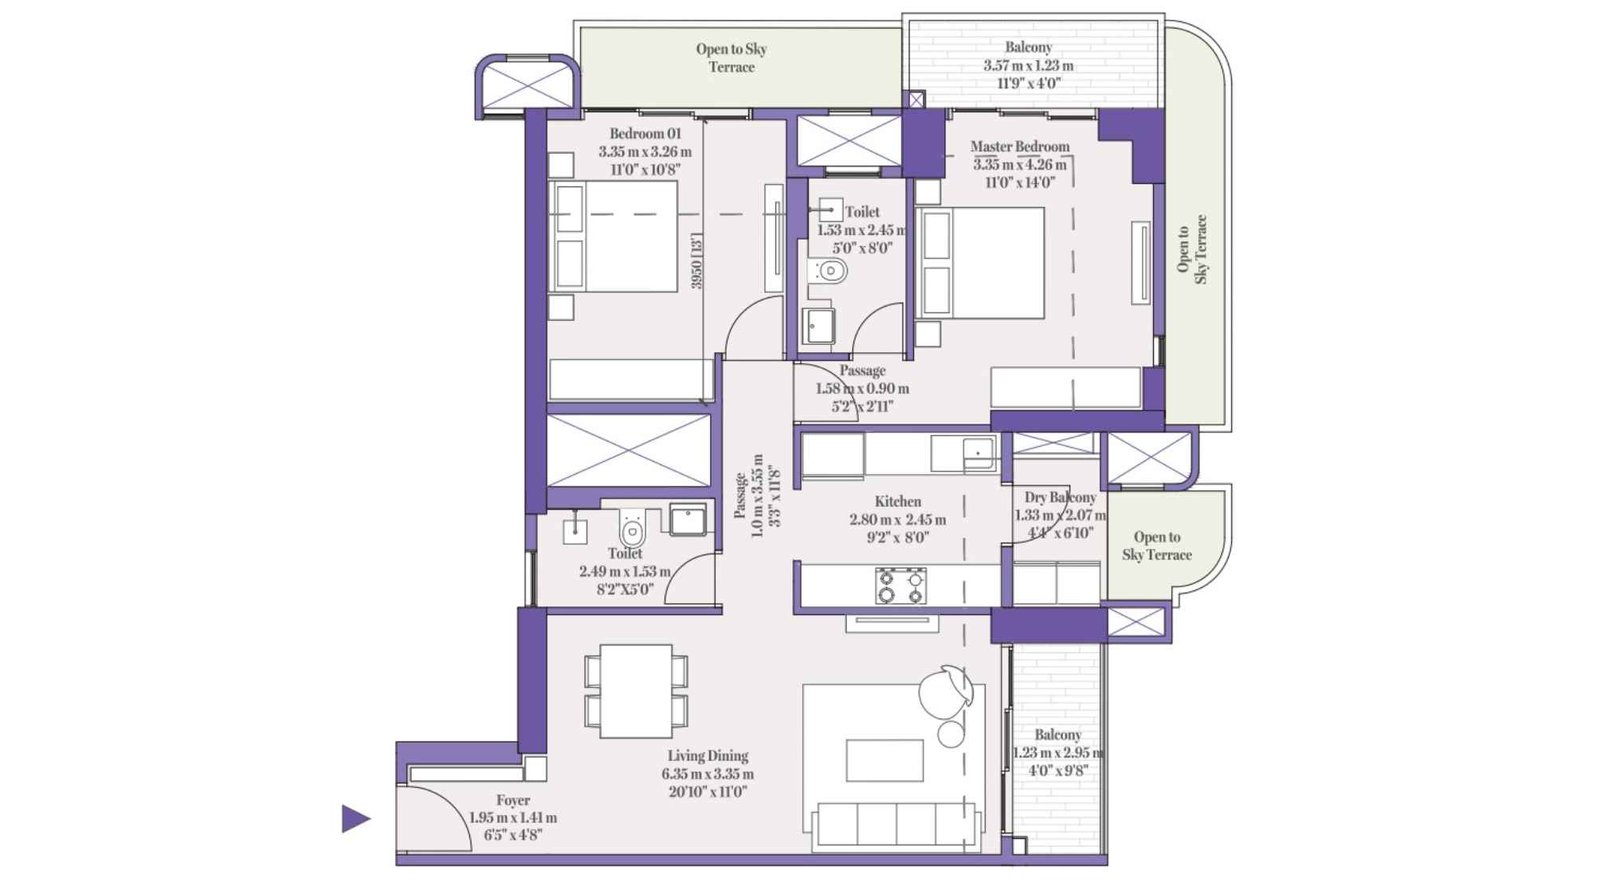
Aditya-Birla-Punya-2-BHK-1036-Sqft-Floor-Plan
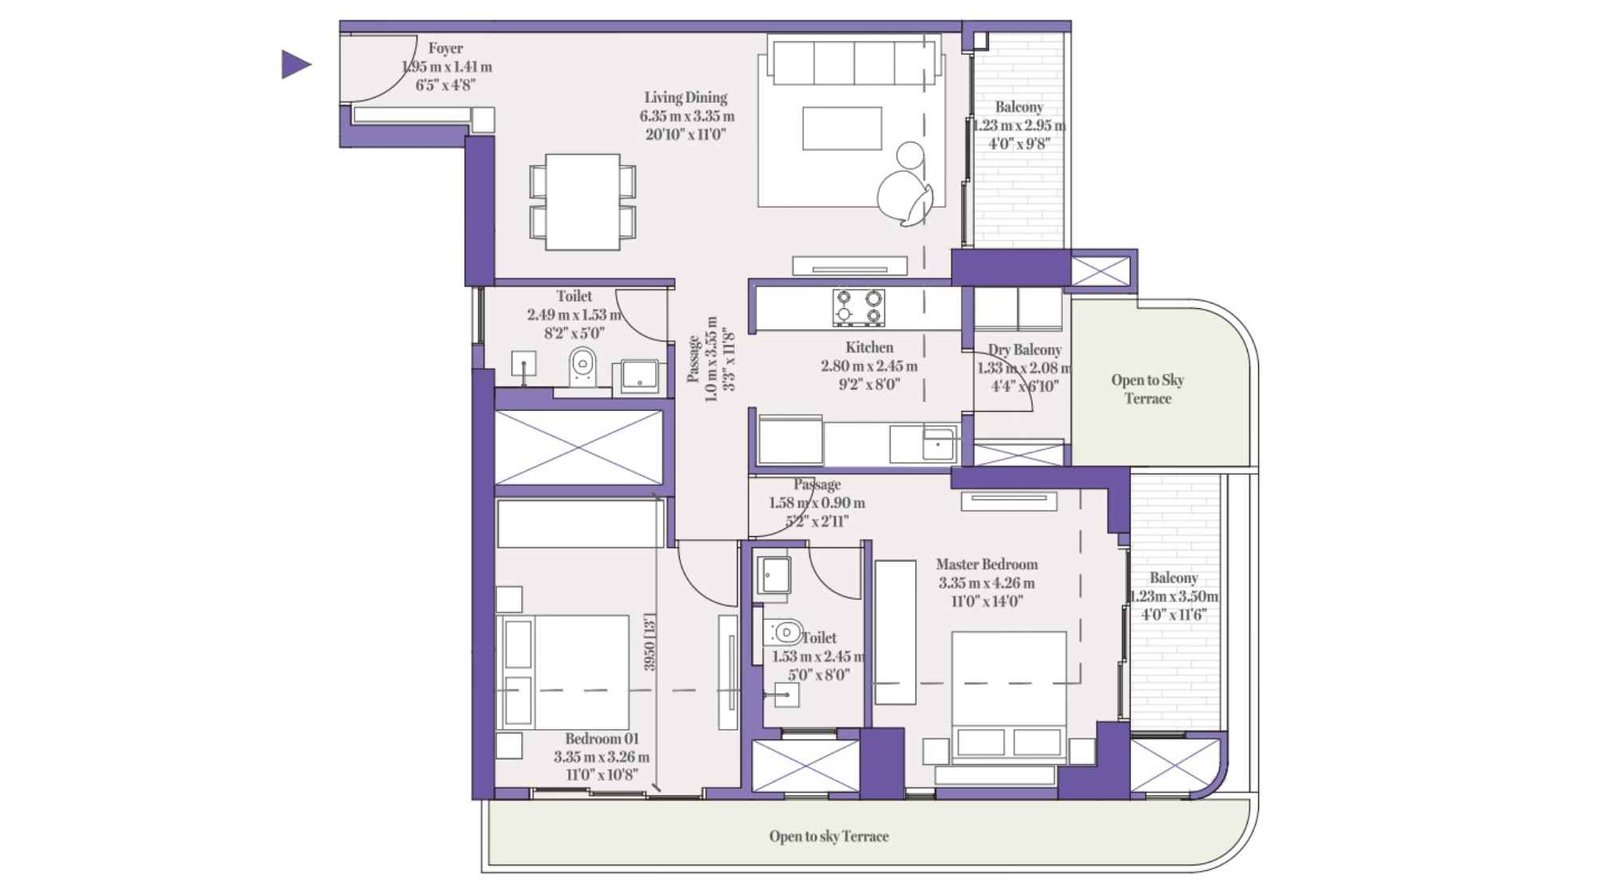
Aditya-Birla-Punya-2-BHK-1064-Sqft-Floor-Plan
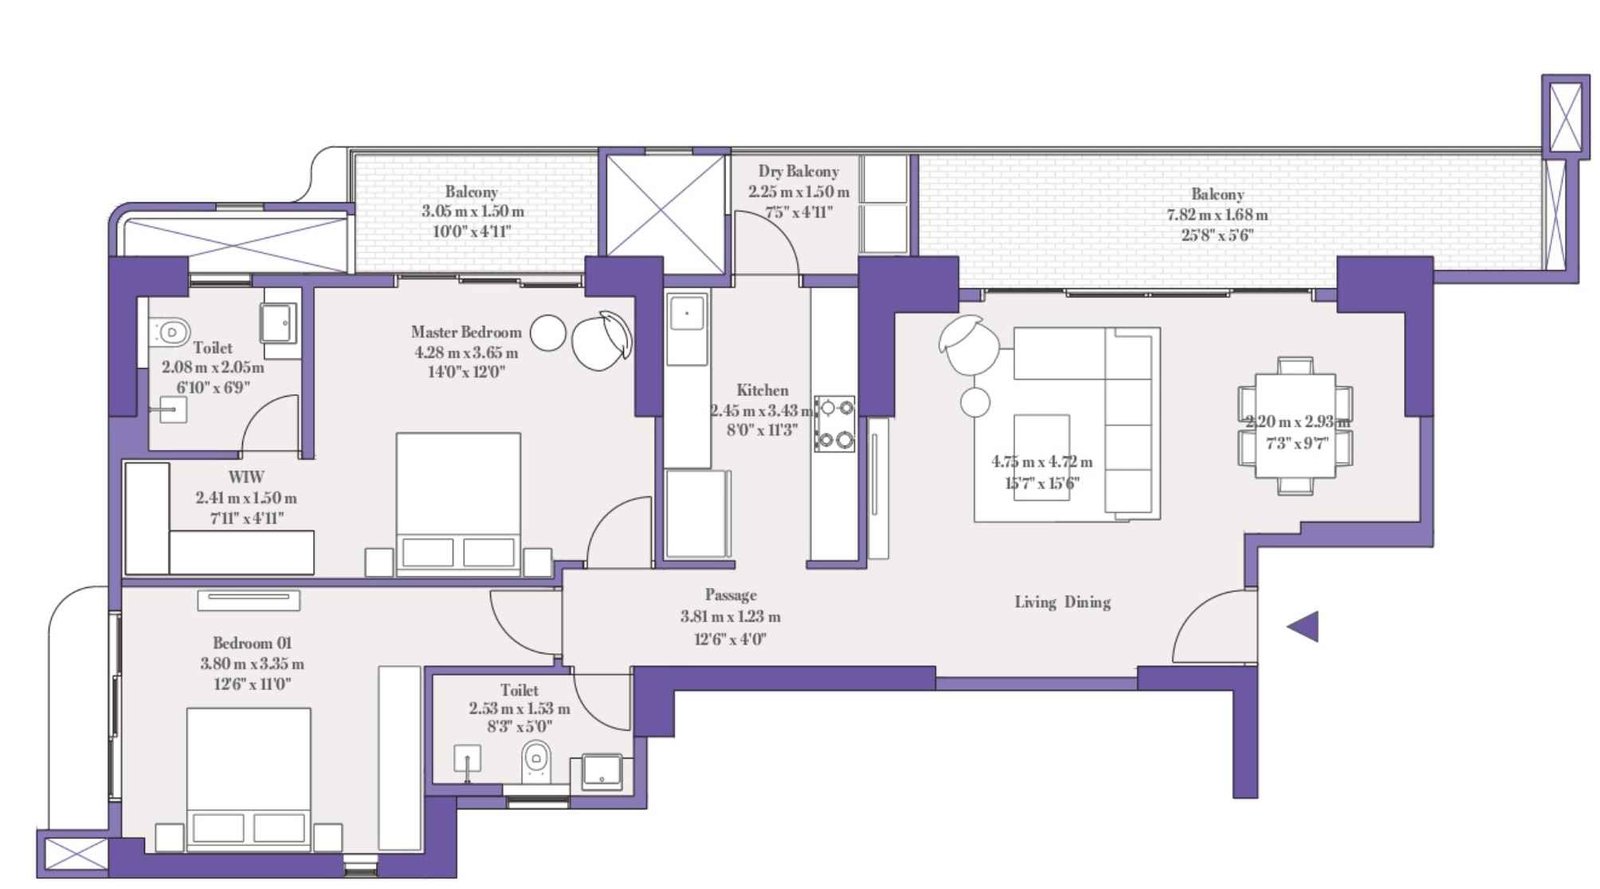
Aditya-Birla-Punya-2-BHK-1180-Sqft-Floor-Plan
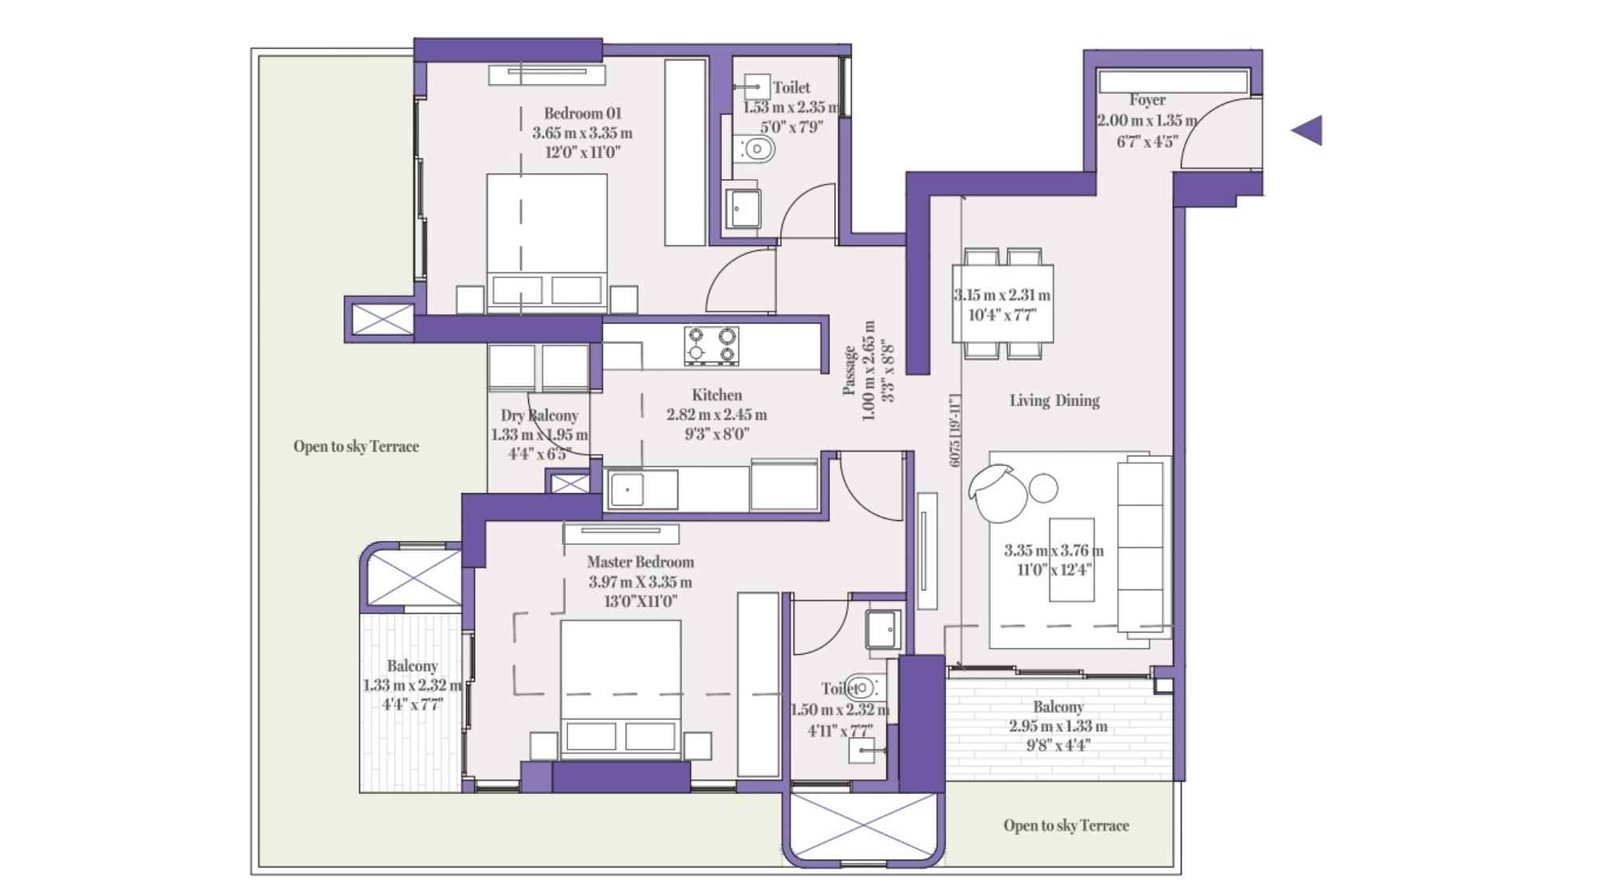
Aditya-Birla-Punya-2-BHK-1202-Sqft-Floor-Plan

Aditya-Birla-Punya-2-BHK-1350-Sqft-Floor-Plan
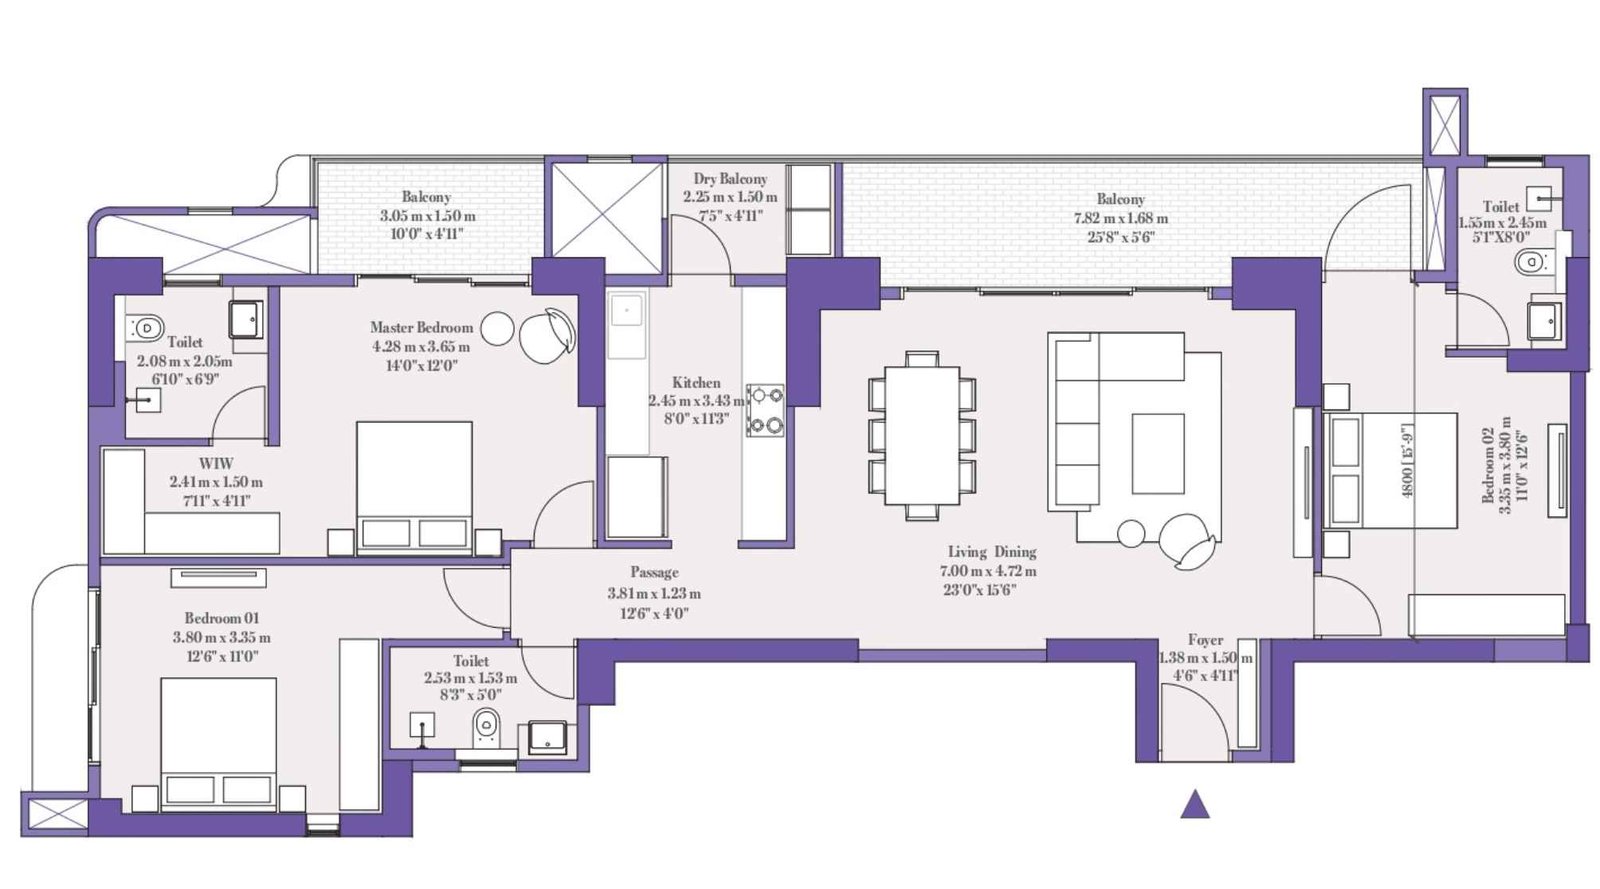
Aditya-Birla-Punya-3-BHK-1451-Sqft-Floor-Plan
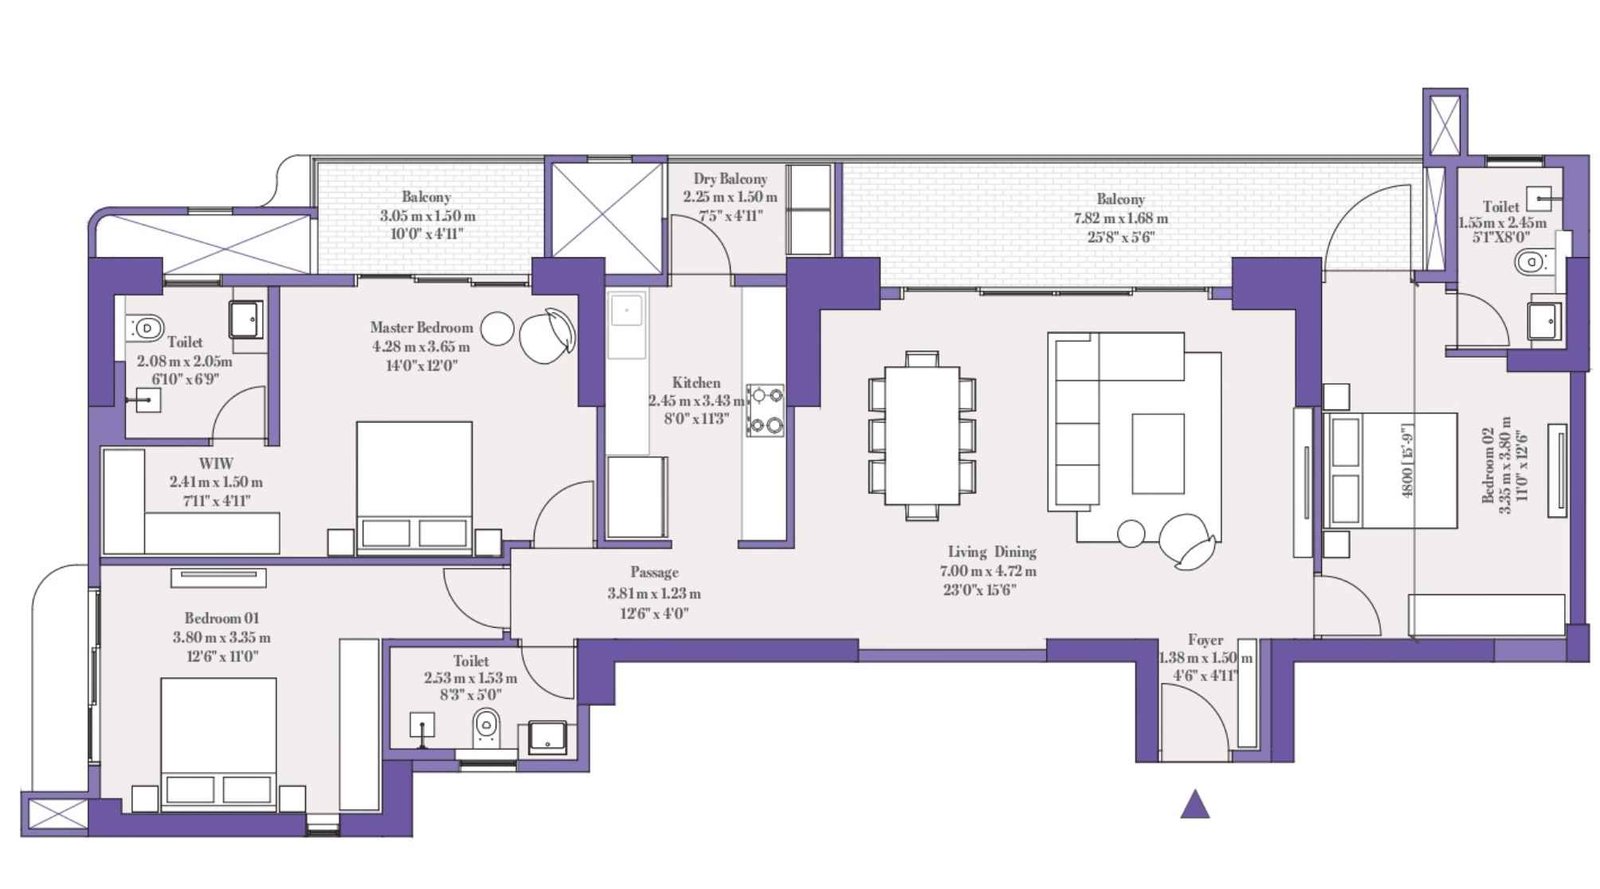
Aditya-Birla-Punya-3-BHK-1451-Sqft-Floor-Plan
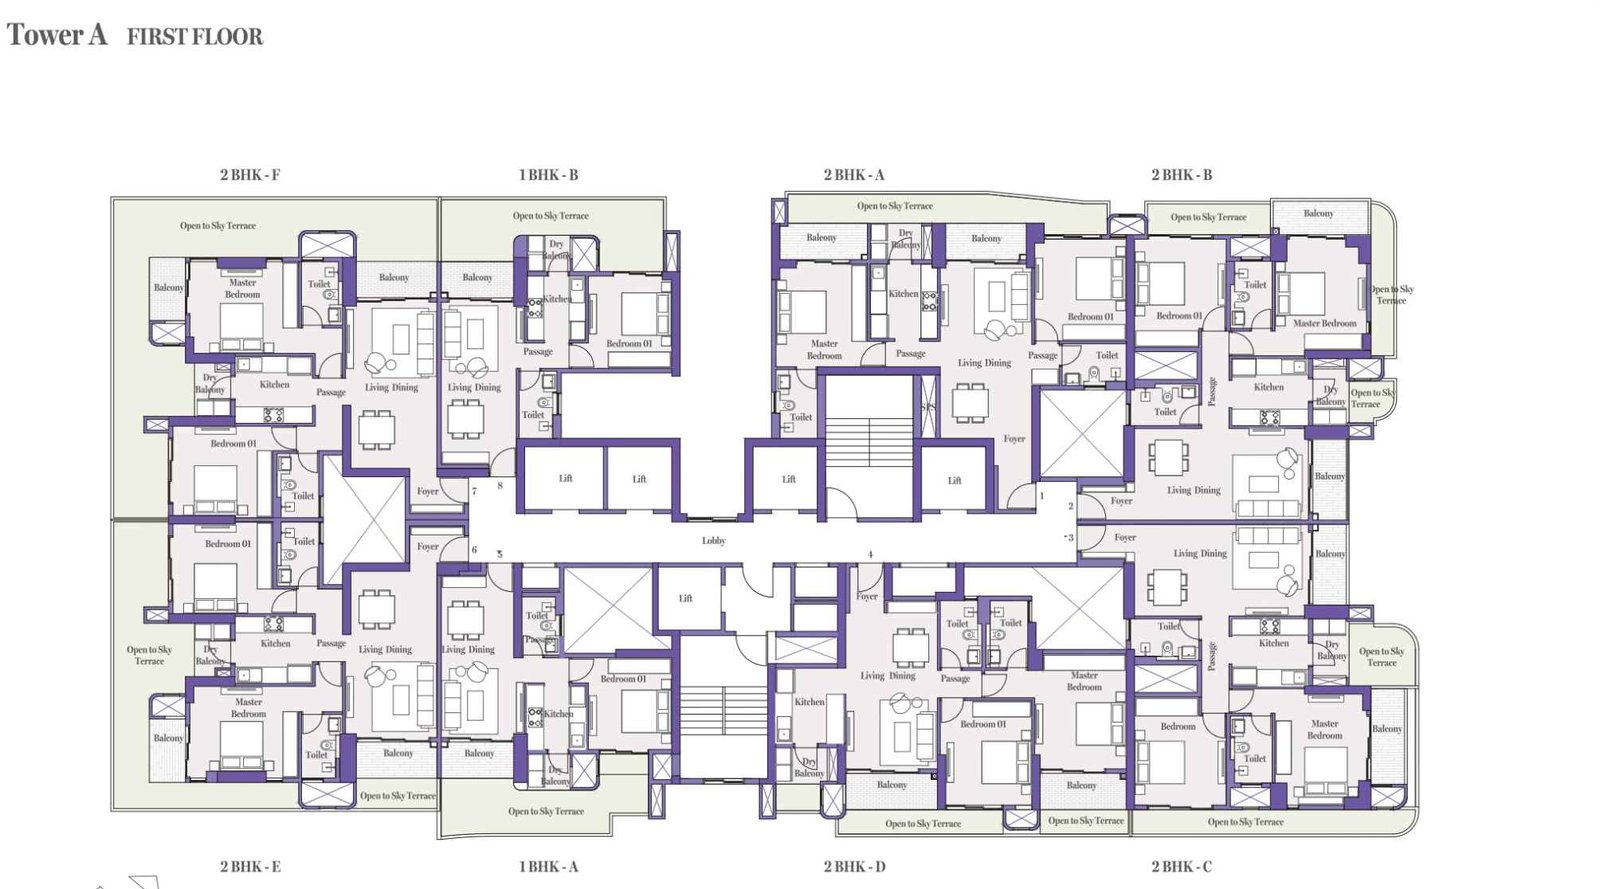
Aditya-Birla-Punya-Tower-A-Floor-Plan
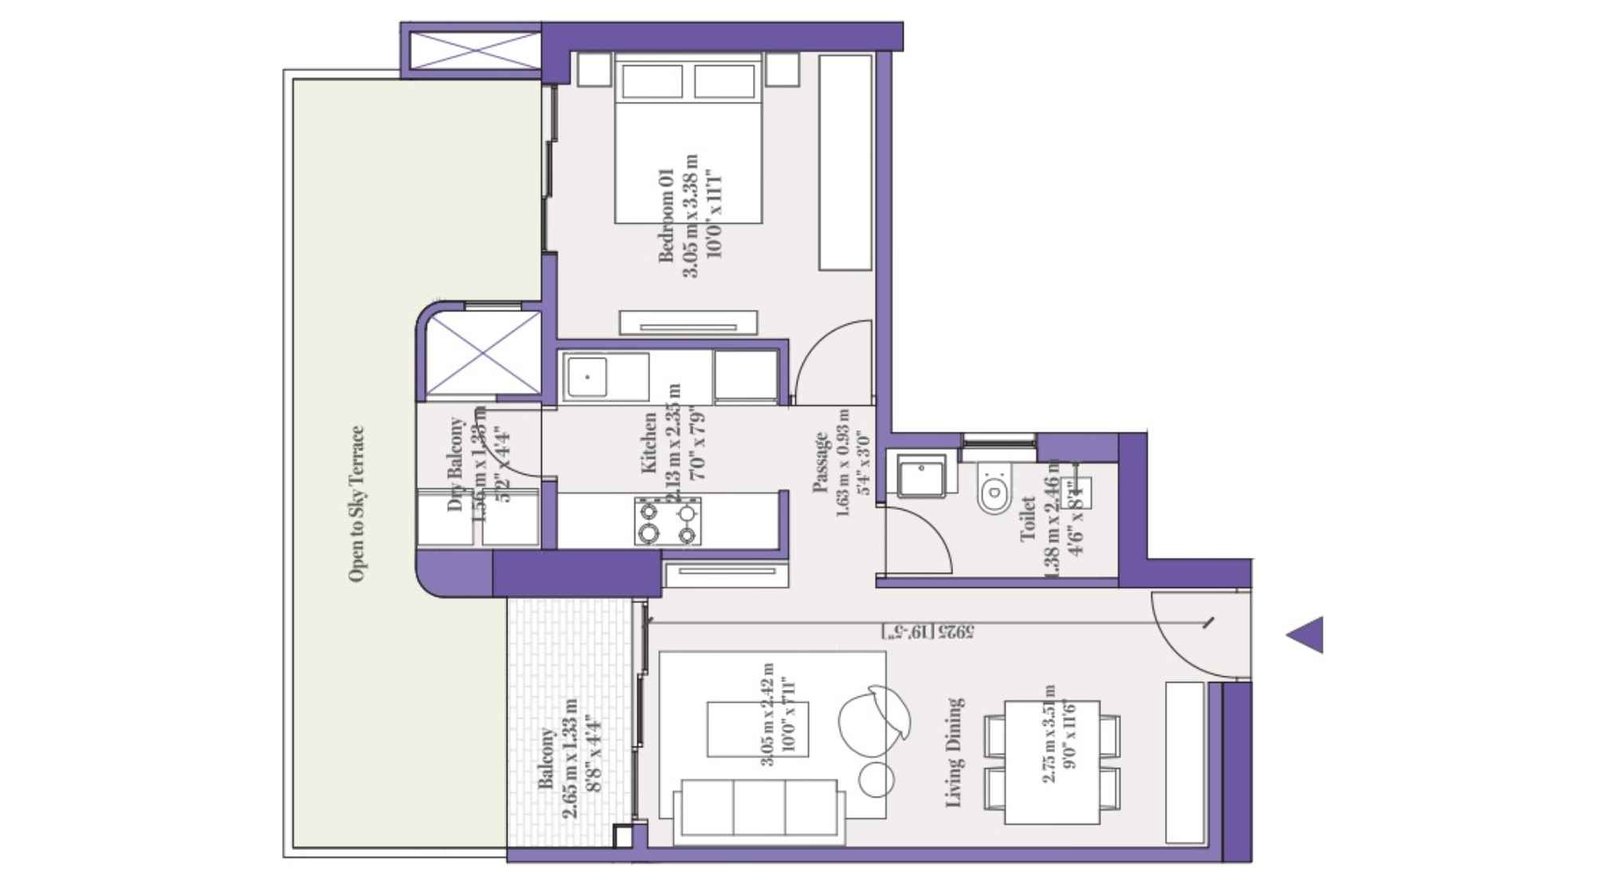
Aditya-Birla-Punya-1-BHK-670-Sqft-Floor-Plan
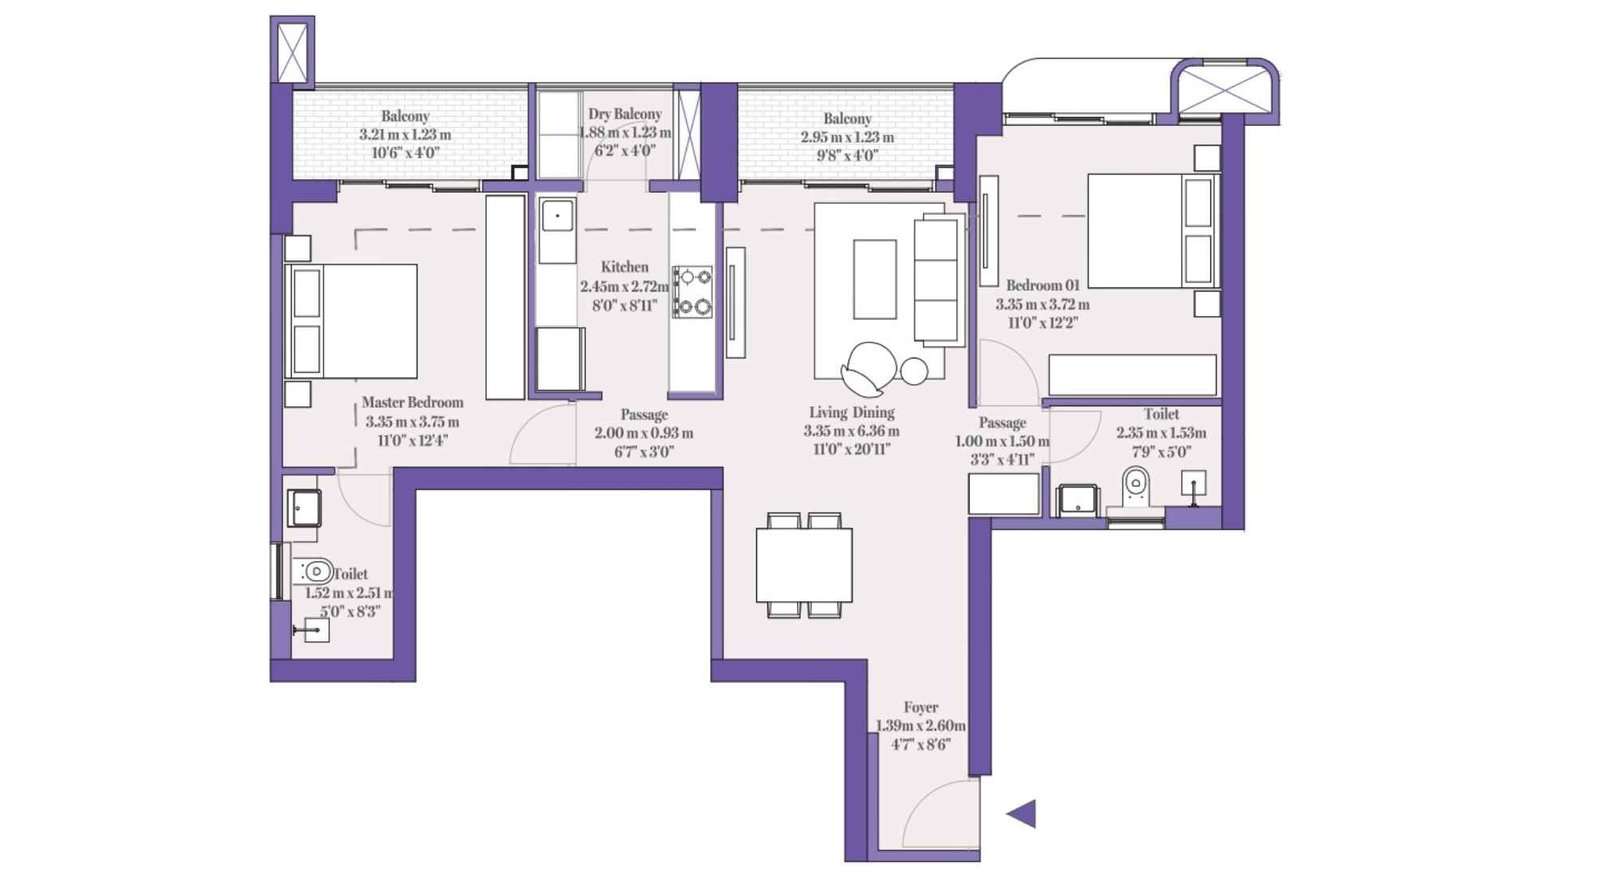
Aditya-Birla-Punya-2-BHK-875-Sqft-Floor-Plan
Aditya Birla Punya Wellesley Road Gallery
Elevation Images

Aditya-Birla-Punya-Elevation-1
Aditya-Birla-Punya-Elevation-2
Aditya-Birla-Punya-elevation-image-2
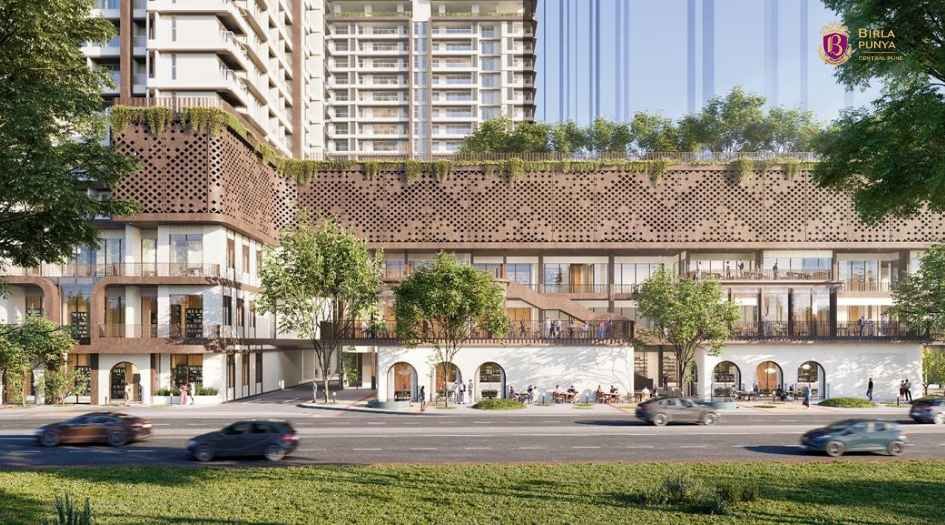
Aditya-Birla-Punya-front-elevation-image
Sample Flat Photos

Aditya-Birla-Punya-deck
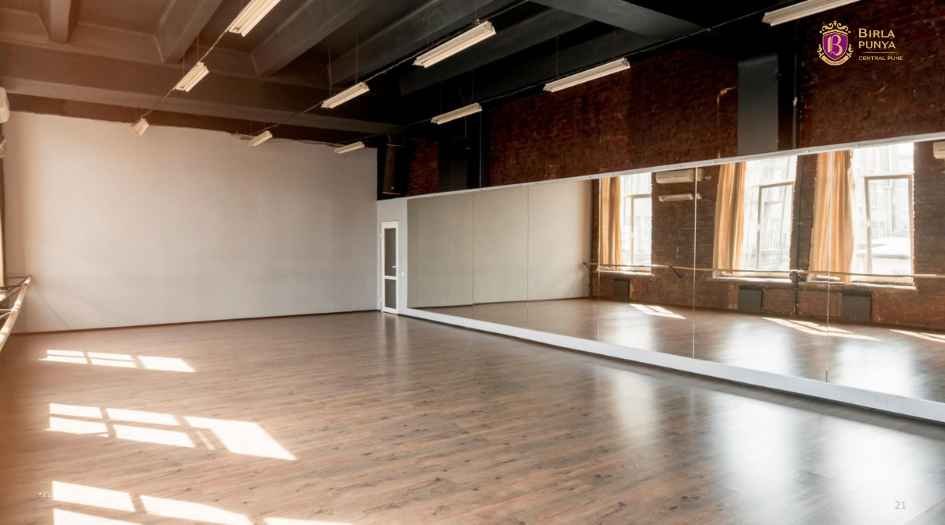
Aditya-Birla-Punya-Aerobics-zumba-studio
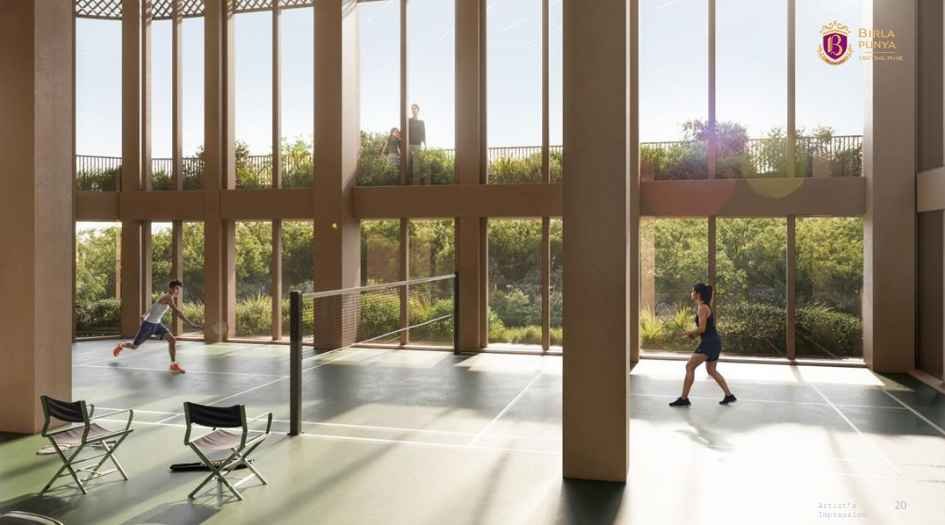
Aditya-Birla-Punya-Badminton-court

Aditya-Birla-Punya-balcony-image

Aditya-Birla-Punya-bedroom
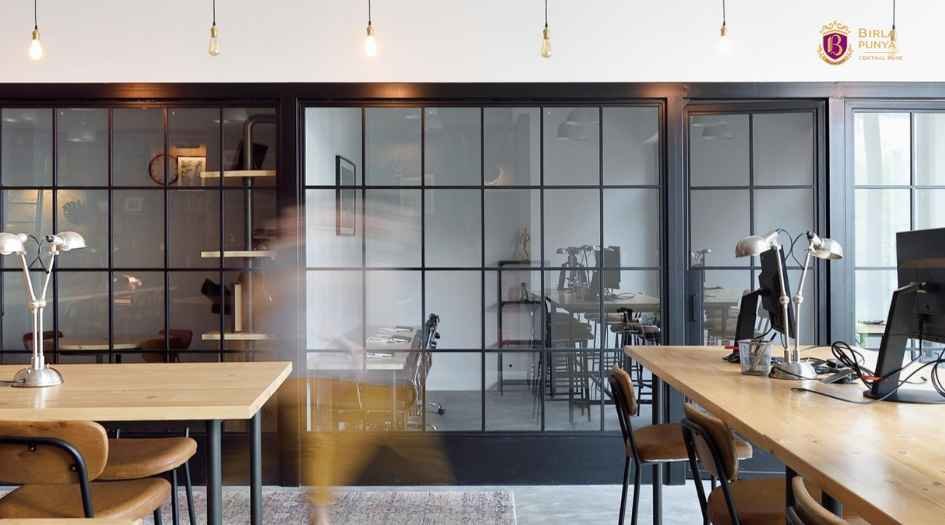
Aditya-Birla-Punya-Business-centre-co-working-space

Aditya-Birla-Punya-Cafe-with -pantry

Aditya-Birla-Punya-Clinic
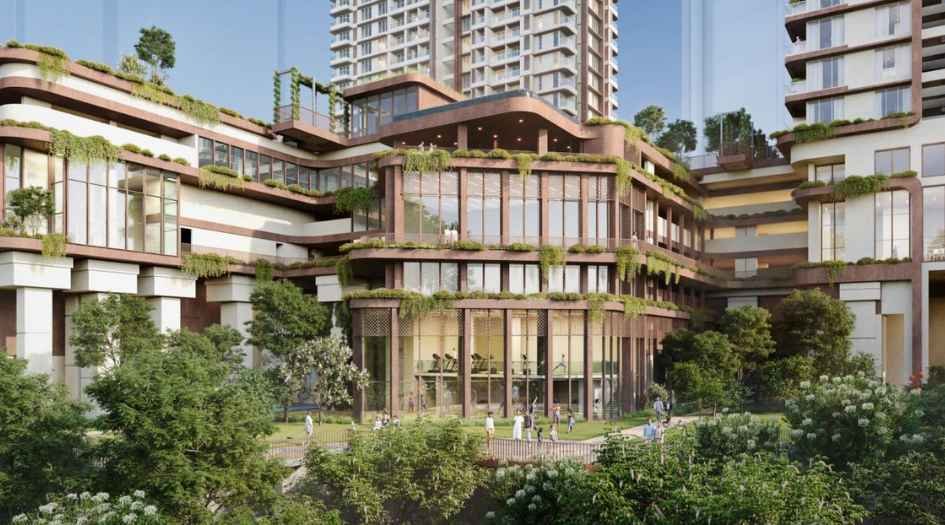
Aditya-Birla-Punya-clubhouse
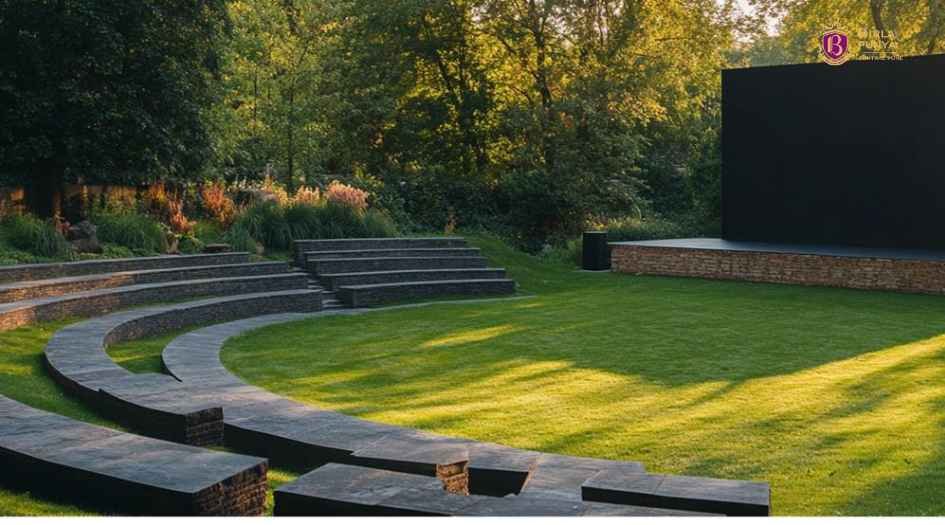
Aditya-Birla-Punya-sunken-lawn

Aditya-Birla-Punya-swimming-pool-view

Aditya-Birla-Punya-Gymnasium
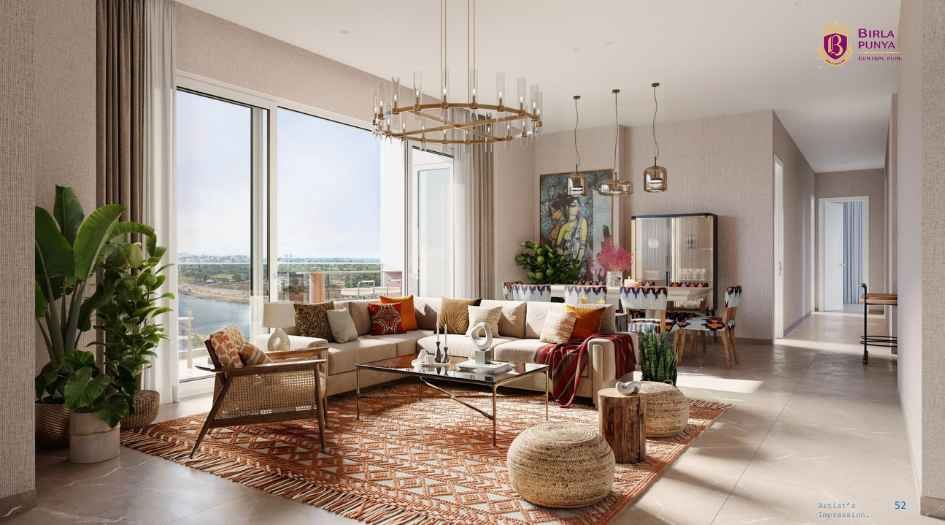
Aditya-Birla-Punya-living-room
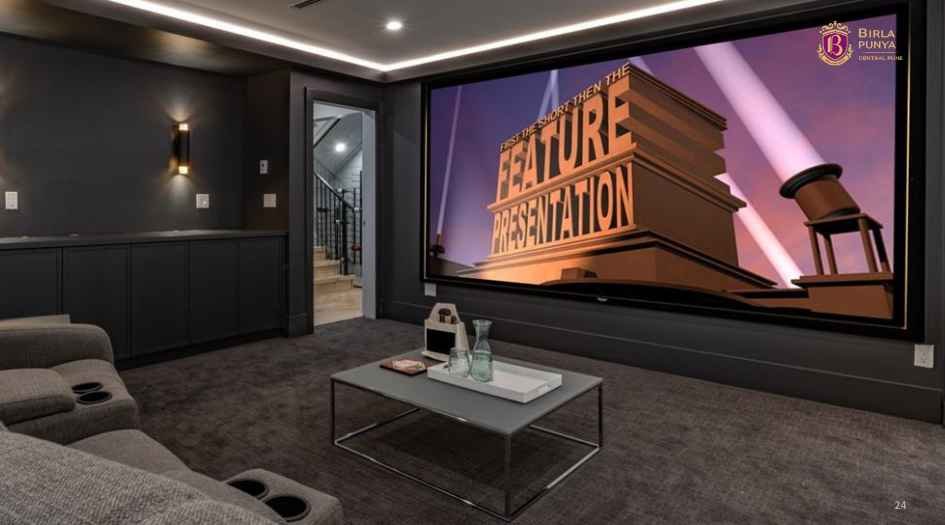
Aditya-Birla-Punya-Mini-theatre

Aditya-Birla-Punya-multi-purpose-hall

Aditya-Birla-Punya-Semi-olympic-pool-toddler-pool

Aditya-Birla-Punya-spa
External Amenities
• Forest Viewing Deck
• Hammock Deck
• Multi-Purpose Lawn
• Stage
• Pickle Ball Court
• Siddha Walk
• Net Cricket
• Main Gateway
• Retail Arrival Plaza
• Retail Avenue
• Marketplace
• Event Lawn
• Lounge Deck
• Semi-Olympic Pool
• Lounge Pool
• Sunken Lawn
• Sun Deck
• BBQ Deck
• Kids Pool
• Kid's Play Area
Internal Features
- Vitrified Tiles for Living, Dining, Kitchen & Bedrooms
- Vitrified Tiles for Bathroom Flooring & Dado
- Wash Basin Counters
- Vitrified Tile Dado 2'0" high above Kitchen platform
- Kitchen platform with SS sink & Drain board
- Anti-skid tiles in the Balcony


Aditya Birla Group
Aditya Birla Group is a leading multinational conglomerate with a presence in over 36 countries across diverse industries, including metals, cement, textiles, chemicals, financial services, fashion, and renewable energy. Founded by Seth Shiv Narayan Birla in 1857, the group is now led by Kumar Mangalam Birla and is known for its commitment to innovation, sustainability, and customer-centric growth. With flagship companies like UltraTech Cement, Hindalco Industries, Aditya Birla Capital, and Aditya Birla Fashion & Retail, the group continues to shape India's industrial and economic landscape while maintaining a strong global footprint.
Enquire Now
Aditya Birla Punya Wellesley Road Construction Status
Aditya Birla Punya Wellesley Road Location
Aditya Birla Punya Wellesley Road Sales Gallery / Office Address & Experience Center
Aditya Birla Real Estates, 162 Wellesley Road, Sangamwadi, Next to Pune RTO, Pune 411001
Aditya Birla Punya Wellesley Road MahaRera
P52100079533
The website project is registered under maharera.maharashtra.gov.in
Frequently Asked Question
Aditya Birla Punya is a premium residential project by Aditya Birla Group, offering 2, 3 & 4 BHK apartments in Wellesley Road, Pune.
The project offers 2, 3 & 4 BHK apartments, with carpet areas ranging from 1018 – 2082 Sqft.
The project is registered under Maharashtra RERA ID: P52100079533.
The information provided on this website is intended exclusively for informational purposes and should not be construed as an offer of services. This site is managed by a RERA authorized real estate agent namely Digipace Consulting (OPC) Private Limited (Registered Agent bearing RERA No: A51700026634).
This website is a digital promotional showcase managed by
Digipace Consulting (OPC) Private Limited,
an independent, MahaRERA-registered real estate agent bearing
MahaRERA Real Estate Agent Registration No. A51700026634.
The project showcased herein, About Aditya Birla Punya Project, is a registered real estate project developed by Aditya Birla Group, bearing MahaRERA Project Registration Number: P52100079533. All project-related particulars, including specifications, configurations, dynamic floor plans, and layout designs, are provided for consumer awareness and initial guidancee.
The text, representations, layout diagrams, and computer-generated mockups or images used on this portal are artist impressions and are indicative only. The final terms, pricing structure, dynamic stock availability, and specific project timelines are subject to change as per the promoter/developer’s updates or market modifications. In strict alignment with the Real Estate (Regulation and Development) Act, 2016 (RERA), all buyers are encouraged to independently verify all verified files, sanctioned building plans, and project progress statuses on the official MahaRERA website at https://maharera.maharashtra.gov.in under the registered project number before making any booking or financial commitment.
Digipace Consulting (OPC) Private Limited functions purely as an authorized sourcing/facilitating partner and shall not be held liable for any unilateral alterations made by the developer to the underlying layout or project construct.
-03082026053153.png)